Skip main navigation
Sold for $447,500
  • $447,500

    31 S Prestwick Ct, Dover, DE 19904

    4beds
    2,950sqft
    Single Family Residence
    Built in 1978
    0.43 Acres Lot
    $469,500 Zestimate®
    $152/sqft
    $3,435 Estimated rent

    Home value

    $469,500

    $437,000 - $507,000

    $3,435/mo

    Zestimate® history
    Loading
    Loading...

    Owner options

    List your home for rent

    $3,435/mo

    Rent Zestimate®

    Find your next renter with Zillow Rental Manager. Plus, with online applications, you can quickly screen prospective tenants – for free.

    Learn more

    $3,435/mo

    Rent Zestimate®

    Refinance and save

    $2,606/mo

    Est. payment

    Refinancing to a lower rate could help reduce your monthly payments and save thousands over the life of the loan.

    See today's rates

    $2,606/mo

    Est. payment

    Explore your selling options

    Work with a Zillow partner agent

    Leverage their expertise and Zillow's premium Showcase listings to get your home seen by more buyers.

    Get started

    List with your own agent

    Get your home in front of millions of buyers by listing it on Zillow.

    Learn how to do it

    Sell it yourself

    Take full control of how buyers see your home on Zillow by listing For Sale by Owner (FSBO).

    List your home

    What's special

    Well maintained hardwood floorsQuiet cul-de-sacAccessibility needsSeparate heating and airTwo zones of heatingNatural gas fireplaceVaulted ceiling
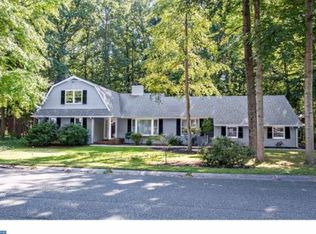
    Stunning Colonial home in wooded community of Fox Hall Plantations. Set back in a quiet cul-de-sac on lush .43 acre parcel. This beautiful 4Bedroom 3.5 Bath home has two primary bedrooms with ensuites. The main floor primary has two zones of heating, a jacuzzi tub/shower combo, and is large enough to accommodate accessibility needs. The 2nd story primary bedroom also has two zones of heating, a walk in closet, vaulted ceiling, double door closets, bathroom with walk out shower, and an attached flex space that can be used as a study, workout room, office, nursery or other space as desired. Bask in the 17' two story foyer with transom window as you enter this lovely home and immediately you will notice the well maintained hardwood floors throughout the 1st floor living room, dining room, foyer and family room. Kitchen was beautifully renovated in 2015 with new raised panel cabinets, new solid surface counters, and ceramic tile flooring. Brand new stainless steel stove, microwave, refrigerator and washer and dryer are included. Open the doors to the full sized pantry previously outfitted as a quasi office space and/or wet bar with permanently capped water line under the floor. This space can also be converted to a 1st floor washer/dryer room if desired. Relax in the Family Room with vaulted ceiling and sky lights to watch your favorite tv show. Fire up the natural gas fireplace for added warmth and ambiance and comfort of a half bath nearby. Or step outside and enjoy the gorgeous tree lined outdoor views from the spacious 4 season sunroom complete with separate heating and air, or the professionally laid paver wrap around patio and walkway that extends the full length of the driveway to the two car attached garage. HVAC units replaced in 2019, new roof on Sunroom in 2024. Bathrooms remodeled by Bath Fitter. Make your appointment to tour this beauty today!

    Zillow last checked:

    Listing updated:

    Listed by:

    Peggy Sue Mitchell 302-270-9026,

    Compass

    Bought with:

    Kazy Tauginas

    Century 21 Gold Key Realty

    Source: Bright MLS,MLS#: DEKT2030034MLS Logo

    Facts & features

    Interior

    Bedrooms & bathrooms
    • Bedrooms: 4
    • Bathrooms: 4
    • Full bathrooms: 3
    • 1/2 bathrooms: 1
    • Main level bathrooms: 2
    • Main level bedrooms: 1
    Rooms
    • Room types: Living Room, Dining Room, Primary Bedroom, Bedroom 3, Bedroom 4, Kitchen, Family Room, Breakfast Room, Sun/Florida Room
    Basement
    • Area: 0
    Heating
    • Heat Pump, Baseboard, Forced Air, Natural Gas, Electric
    Cooling
    • Central Air, Electric
    Appliances
    • Included: Built-In Range, Microwave, Dishwasher, Disposal, Oven/Range - Electric, Refrigerator, Stainless Steel Appliance(s), Washer, Dryer, Water Treat System, Gas Water Heater
    • Laundry: Upper Level
    Features
    • Attic, Breakfast Area, Ceiling Fan(s), Crown Molding, Dining Area, Entry Level Bedroom, Family Room Off Kitchen, Floor Plan - Traditional, Formal/Separate Dining Room, Eat-in Kitchen, Pantry, Bathroom - Stall Shower, Studio, Bathroom - Tub Shower, Upgraded Countertops, Walk-In Closet(s)
    • Flooring: Carpet, Ceramic Tile, Hardwood, Wood
    • Windows: Skylight(s)
    • Has basement: No
    • Number of fireplaces: 1
    • Fireplace features: Gas/Propane
    Interior area
    • Total structure area: 2,950
    • Total interior livable area: 2,950 sqft
    • Finished area above ground: 2,950
    • Finished area below ground: 0

    Property

    Parking
    • Total spaces: 5
    • Parking features: Garage Faces Side, Garage Door Opener, Inside Entrance, Private, Attached, Driveway
    • Attached garage spaces: 2
    • Uncovered spaces: 3
    Accessibility
    • Accessibility features: None
    Features
    • Levels: Two
    • Stories: 2
    • Exterior features: Rain Gutters, Lawn Sprinkler
    • Pool features: None
    Lot
    • Size: 0.43 Acres
    • Dimensions: 107.00 x 200.00
    • Features: Backs to Trees, Cleared, Cul-De-Sac, Front Yard, Rear Yard, SideYard(s)
    Details
    • Additional structures: Above Grade, Below Grade
    • Parcel number: ED0506713013100000
    • Zoning: R10
    • Special conditions: Standard

    Construction

    Type & style
    • Home type: SingleFamily
    • Architectural style: Colonial
    • Property subtype: Single Family Residence
    Materials
    • Vinyl Siding
    • Foundation: Crawl Space
    • Roof: Shingle,Pitched
    Condition
    • Excellent
    • New construction: No
    • Year built: 1978

    Utilities & green energy

    • Sewer: Public Sewer
    • Water: Public

    Community & HOA

    Community
    • Security: Fire Sprinkler System
    • Subdivision: Foxhall
    HOA
    • Has HOA: No
    Location
    • Region: Dover

    Financial & listing details

    • Price per square foot: $152/sqft
    • Tax assessed value: $81,400
    • Annual tax amount: $3,481
    • Date on market: 8/23/2024
    • Listing agreement: Exclusive Right To Sell
    • Listing terms: Cash,Conventional,FHA,VA Loan
    • Inclusions: See Inclusions Exclusions List
    • Exclusions: See Inclusions Exclusions List
    • Ownership: Fee Simple

    Price history

    DateEventPrice
    12/11/2024Sold$447,500$152/sqft
    Source: Bright MLS #DEKT2030034 Report a problem
    11/13/2024Pending sale$447,500$152/sqft
    Source: Bright MLS #DEKT2030034 Report a problem
    10/28/2024Price change$447,500-3.3%$152/sqft
    Source: Bright MLS #DEKT2030034 Report a problem
    10/2/2024Price change$462,900-2.5%$157/sqft
    Source: Bright MLS #DEKT2030034 Report a problem
    9/11/2024Price change$474,900-2.1%$161/sqft
    Source: Bright MLS #DEKT2030034 Report a problem
    8/23/2024Listed for sale$485,000$164/sqft
    Source: Bright MLS #DEKT2030034 Report a problem

    Public tax history

    YearProperty taxesTax assessment
    2025$2,172 +3.5%$369,500
    2024$2,097 -12.5%$369,500 +353.9%
    2023$2,396 +3.4%$81,400
    2022$2,317 +3.8%$81,400
    2021$2,231 +3.5%$81,400
    2020$2,155 +5.8%$81,400
    2019$2,037 +10.1%$81,400 +0.5%
    2018$1,851 $81,000
    2017$1,851 +1.3%$81,000
    2016$1,826 +0.1%$81,000
    2015$1,825 -0.3%$81,000
    2014$1,829 $81,000
    2012-- $81,000
    2011-- $81,000
    2010-- $81,000 -11.5%
    2009-- $91,500
    2008-- $91,500
    2007-- $91,500
    2005-- $91,500
    2004-- $91,500
    2002-- $91,500
    2001-- $91,500
    2000$1,152 $91,500
    Find assessor info on the county website

    Neighborhood: 19904

    Nearby schools

    GreatSchools rating
    Schools provided by the listing agent
    • District: Capital

    Source: Bright MLS. This data may not be complete. We recommend contacting the local school district to confirm school assignments for this home.

    Get a cash offer in 3 minutes
    Find out how much your home could sell for in as little as 3 minutes with a no-obligation cash offer.
    Estimated market value
    $469,500
    Get a cash offer in 3 minutes
    Find out how much your home could sell for in as little as 3 minutes with a no-obligation cash offer.
    Estimated market value
    $469,500