Wallingford Center investment opportunity! Over 3,500+ sq/ft. 2 family on a quiet street. Live on one floor and rent the other. Rarely available 2 - 4 bedroom units. 2nd floor unit fully renovated and open layout including 2 full baths and a master suite with walk-in closet. Spacious kitchen with SS appliances, white shaker soft close cabinets, quartz counters, island, and beautiful backsplash. Ample closet space, mudroom w/ storage cabinets and large dedicated laundry area make this a perfect apartment for the growing family. Other updates include windows, New gas furnace and c/air, new sheetrock throughout, plumbing, electrical, flooring throughout, trim, doors, and hardware. The 1st floor has some updates including windows, flooring, paint, and fixtures and has the opportunity for more upgrades to further increase revenue. Lower level includes a workshop with 12'+ ceilings and a 3 car garage. Other features include vinyl siding, new exterior and garage doors. All of this walking distance to the new train station, library, restaurants, bars, Choate, schools, and local parks. Perfect for an owner occupant or investment. Easy to show!
Sold for $537,000
$537,000
31 South Whittlesey Avenue, Wallingford, CT 06492
8beds
3,534sqft
Multi Family
Built in 1920
-- sqft lot
$562,400 Zestimate®
$152/sqft
$2,240 Estimated rent
Home value
$562,400
$495,000 - $636,000
$2,240/mo
Zestimate® history
Owner options
List your home for rent
$2,240/mo
Rent Zestimate®
Find your next renter with Zillow Rental Manager. Plus, with online applications, you can quickly screen prospective tenants – for free.
$2,240/mo
Rent Zestimate®
Refinance and save
$3,867/mo
Est. payment
Refinancing to a lower rate could help reduce your monthly payments and save thousands over the life of the loan.
$3,867/mo
Est. payment
Explore your selling options
Work with a Zillow partner agent
Leverage their expertise and Zillow's premium Showcase listings to get your home seen by more buyers.
Get startedList with your own agent
Get your home in front of millions of buyers by listing it on Zillow.
Learn how to do itSell it yourself
Take full control of how buyers see your home on Zillow by listing For Sale by Owner (FSBO).
List your homeWhat's special
Quiet streetBeautiful backsplashSs appliancesQuartz countersLarge dedicated laundry areaAmple closet spaceOpen layout
Zillow last checked:
Listing updated:
Listed by:
Luke Florian 860-877-5800,
SSG Real Estate LLC 860-657-4754
Bought with:
Katie O'Neil, RES.0799531
Tier 1 Real Estate
Source: Smart MLS,MLS#: 24070505
Facts & features
Interior
Bedrooms & bathrooms
- Bedrooms: 8
- Bathrooms: 3
- Full bathrooms: 3
Heating
- Forced Air, Electric, Natural Gas
Cooling
- Central Air
Appliances
- Included: Water Heater
- Laundry: In Unit
Features
- Basement: Full
- Attic: Access Via Hatch
- Has fireplace: No
Interior area
- Total structure area: 3,534
- Total interior livable area: 3,534 sqft
- Finished area above ground: 3,534
Property
Parking
- Total spaces: 6
- Parking features: Attached, Driveway, Paved
- Attached garage spaces: 3
- Has uncovered spaces: Yes
Lot
- Size: 9,583 Square Feet
Details
- Parcel number: 2046269
- Zoning: R6
Construction
Type & style
- Home type: MultiFamily
- Architectural style: Units on different Floors
- Property subtype: Multi Family
Materials
- Vinyl Siding
- Foundation: Masonry, Stone
- Roof: Asphalt,Gable
Condition
- New construction: No
- Year built: 1920
Utilities & green energy
- Sewer: Public Sewer
- Water: Public
Community & HOA
HOA
- Has HOA: No
Location
- Region: Wallingford
Financial & listing details
- Price per square foot: $152/sqft
- Tax assessed value: $238,400
- Annual tax amount: $7,309
- Date on market: 1/24/2025
Price history
| Date | Event | Price |
|---|---|---|
| 2/28/2025 | Sold | $537,000+7.4%$152/sqft |
Source:  Smart MLS #24070505 Report a problem Smart MLS #24070505 Report a problem | ||
| 1/24/2025 | Listed for sale | $499,900+100%$141/sqft |
Source: Smart MLS #24070505 Report a problem | ||
| 12/18/2023 | Sold | $250,000$71/sqft |
Source: Public Record Report a problem | ||
Public tax history
| Year | Property taxes | Tax assessment |
|---|---|---|
| 2025 | $10,936 +49.6% | $453,400 +90.2% |
| 2024 | $7,309 +4.5% | $238,400 |
| 2023 | $6,995 +1% | $238,400 |
| 2022 | $6,923 +1.8% | $238,400 |
| 2021 | $6,799 0% | $238,400 +10.5% |
| 2020 | $6,799 +7.9% | $215,800 |
| 2019 | $6,299 +1.9% | $215,800 |
| 2018 | $6,181 +0.3% | $215,800 |
| 2017 | $6,161 +2.4% | $215,800 |
| 2016 | $6,019 +6.2% | $215,800 +4.6% |
| 2015 | $5,670 +2.2% | $206,400 |
| 2014 | $5,550 +2.5% | $206,400 |
| 2013 | $5,412 +0.9% | $206,400 |
| 2012 | $5,362 +3% | $206,400 |
| 2011 | $5,205 -4% | $206,400 -8.4% |
| 2010 | $5,424 +109.2% | $225,260 +100% |
| 2009 | $2,593 +0.5% | $112,630 |
| 2008 | $2,579 +3.9% | $112,630 |
| 2007 | $2,483 +3.8% | $112,630 |
| 2006 | $2,393 +22.6% | $112,630 +53.4% |
| 2005 | $1,952 +6% | $73,400 |
| 2003 | $1,842 -36.8% | $73,400 -34.8% |
| 2000 | $2,915 | $112,600 |
Find assessor info on the county website
Neighborhood: Wallingford Center
Nearby homes
- $--2 bd1 ba1.1k sqft35 S Whittlesey Ave, Wallingford, CT 06492Off Market
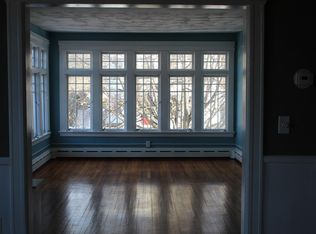
- $702,2004 bd1 ba1.5k sqft19 S Whittlesey Ave, Wallingford, CT 06492Off Market
- $--4 bd1 ba1.5k sqft19 S Whittlesey Ave FL 3, Wallingford, CT 06492Off Market

- $346,2003 bd1 ba1k sqft29 S Whittlesey Ave, Wallingford, CT 06492Off Market
- $---- bd-- ba-- sqft30 S Whittlesey Ave, Wallingford, CT 06492Off Market
- $527,1004 bd2 ba2.8k sqft33 S Whittlesey Ave, Wallingford, CT 06492Off Market
- $445,6005 bd1 ba2.2k sqft17 S Whittlesey Ave, Wallingford, CT 06492Off Market
- $521,6004 bd2 ba2.9k sqft28 S Whittlesey Ave, Wallingford, CT 06492Off Market
Nearby schools
GreatSchools rating
- NAMoses Y. Beach SchoolGrades: PK-2Distance: 0.5 mi
- 6/10Dag Hammarskjold Middle SchoolGrades: 6-8Distance: 1.4 mi
- 6/10Lyman Hall High SchoolGrades: 9-12Distance: 1.1 mi
Schools provided by the listing agent
- Elementary: Moses Y. Beach
- High: Lyman Hall
Source: Smart MLS. This data may not be complete. We recommend contacting the local school district to confirm school assignments for this home.


Get pre-qualified for a loan
At Zillow Home Loans, we can pre-qualify you in as little as 5 minutes with no impact to your credit score.An equal housing lender. NMLS #10287.
Sell for more on Zillow
Get a Zillow Showcase℠ listing at no additional cost and you could sell for .
$562,400
2% more
+$11,248
With Zillow Showcase(estimated)
$573,648
- Connecticut
- New Haven County
- Wallingford
- 06492
- Wallingford Center
- 31 South Whittlesey Avenue
Nearby cities
Nearby neighborhoods
Nearby zip codes
Other Wallingford Topics
