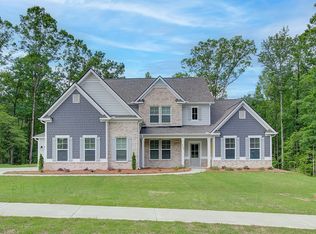
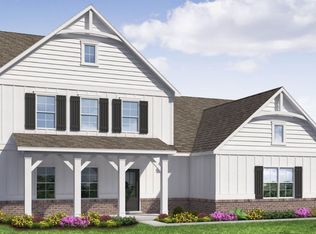
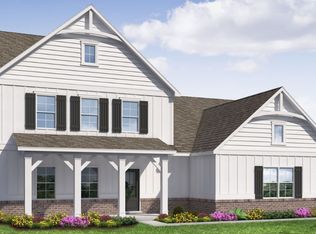
The Henry II Plan built by DRB Homes has 5 Bedrooms/3.5 Baths/3 Car Garage. 2-story foyer entry. Formal dining room. Open floor plan from family room to gourmet kitchen. Large island, stainless steel appliances, separate gas cooktop and wall oven with a built-in microwave. Decorative vent hood, dishwasher and walk-in pantry. Laundry room and master bedroom is on the main. Resort-style bath with a separate soaking tub and an oversized tiled shower. Upstairs has a 2nd family/media room and bonus. 3 bedrooms and 2 baths with Jack n Jill Bathrooms. 1-acre wooded lot. Contact agents for more details.
This property is not currently displayed as for sale or rent on Zillow. This may be different from what's on other websites or public sources.