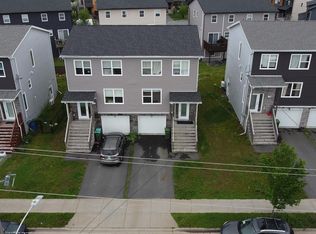
CLASSIC Elegance Meets Modern Living!!! Nestled on an exclusive cul-de-sac, this beautifully designed semi-open concept townhouse offers the perfect blend of classic style, modern comfort, and functional living. The bright, south-facing main level is filled with natural light and showcases rich hardwood flooring throughout. The thoughtfully designed kitchen features a stunning illuminated island, a spacious pantry, and an adjoining storage room, creating both style and practicality. Seamless access to the rear deck makes entertaining effortless, while the adjacent family seating area provides a warm and inviting gathering space. Upstairs, plush carpeting adds warmth and quiet comfort. The second level offers two generous secondary bedrooms, a full bathroom, a convenient laundry room, and a linen closet. The impressive primary suite serves as a private retreat, complete with a walk-in closet and a luxurious five-piece ensuite. The lower level offers exceptional versatility, featuring an attached garage with direct access to the backyard, two spacious storage areas, and a large recreation room with its own full bathroom—ideal for guests, a home office, or additional family living space. Finished in a timeless neutral colour palette with tasteful lighting and spacious, comfortable living areas throughout, this move-in-ready home combines elegance, quality, and convenience in one outstanding package. This exceptional home is ideally located close to schools, shopping, parks, and all essential amenities.
For sale
C$625,000
31 Sagewood Ln, Halifax, NS B3P 0B8
3beds
2,354sqft
Single Family Residence
Built in 2008
3,354 Square Feet Lot
$-- Zestimate®
C$266/sqft
C$-- HOA
What's special
Exclusive cul-de-sacBright south-facing main levelNatural lightRich hardwood flooring throughoutStunning illuminated islandSpacious pantryAdjoining storage room
- 15 days |
- 79 |
- 1 |
Zillow last checked:
Listing updated:
Listed by:
Chris Chaisson,
Royal LePage Atlantic (Dartmouth) Brokerage,
Local Realty Consultants,
Royal LePage Atlantic (Dartmouth)
Source: NSAR,MLS®#: 202616823 Originating MLS®#: Nova Scotia Association of REALTORS®
Originating MLS®#: Nova Scotia Association of REALTORS®Facts & features
Interior
Bedrooms & bathrooms
- Bedrooms: 3
- Bathrooms: 4
- Full bathrooms: 3
- 1/2 bathrooms: 1
- Main level bathrooms: 1
Bedroom
- Level: Second
- Area: 103.13
- Dimensions: 11.25 x 9.17
Bedroom 1
- Level: Second
- Area: 96.89
- Dimensions: 9.08 x 10.67
Bathroom
- Level: Second
- Area: 35
- Dimensions: 7 x 5
Bathroom 1
- Level: Second
- Length: 5
Bathroom 2
- Level: Basement
- Area: 20
- Dimensions: 4 x 5
Bathroom 3
- Level: Main
- Area: 12
- Dimensions: 3 x 4
Dining room
- Level: Main
- Area: 146.67
- Dimensions: 13.33 x 11
Kitchen
- Level: Main
- Area: 143.11
- Dimensions: 10.67 x 13.42
Living room
- Level: Main
- Area: 163.58
- Dimensions: 13 x 12.58
Heating
- Baseboard, Heat Pump -Ductless
Appliances
- Included: Stove, Dishwasher, Dryer, Washer, Range Hood, Refrigerator
Features
- High Speed Internet
- Flooring: Carpet, Ceramic Tile, Hardwood
- Basement: Finished
Interior area
- Total structure area: 2,354
- Total interior livable area: 2,354 sqft
- Finished area above ground: 1,763
Property
Parking
- Total spaces: 1
- Parking features: Attached, Single, Built-In, Concrete
- Attached garage spaces: 1
- Details: Garage Details(Attached)
Features
- Levels: 2 Storey
- Stories: 2
- Patio & porch: Deck
Lot
- Size: 3,354 Square Feet
- Features: Landscaped, Under 0.5 Acres, Near Public Transit
Details
- Parcel number: 41277443
- Zoning: R2
- Other equipment: No Rental Equipment
Construction
Type & style
- Home type: SingleFamily
- Property subtype: Single Family Residence
- Attached to another structure: Yes
Materials
- Stone, Vinyl Siding
- Roof: Asphalt
Condition
- New construction: No
- Year built: 2008
Utilities & green energy
- Sewer: Municipal
- Water: Municipal
- Utilities for property: Cable Connected, Electricity Connected, Phone Connected, Electric
Community & HOA
Community
- Features: Golf, Park, Playground, School Bus Service, Shopping, Place of Worship, Beach
Location
- Region: Halifax
Financial & listing details
- Price per square foot: C$266/sqft
- Tax assessed value: C$362,100
- Price range: C$625K - C$625K
- Date on market: 7/7/2026
- Inclusions: Fridge, Stove, Dishwasher, Microwave, Washer, Dryer
- Ownership: Freehold
- Electric utility on property: Yes
Chris Chaisson
Chris Chaisson
(902) 488-9790
By pressing Contact Agent, you agree that the real estate professional identified above may call/text you about your search, which may involve use of automated means and pre-recorded/artificial voices. You don't need to consent as a condition of buying any property, goods, or services. Message/data rates may apply. You also agree to our Terms of Use. Zillow does not endorse any real estate professionals. We may share information about your recent and future site activity with your agent to help them understand what you're looking for in a home.
Price history
| Date | Event | Price |
|---|---|---|
| 7/20/2026 | Price change | C$625,000-3.8%C$266/sqft |
Source:  NSAR #202616823 Report a problem NSAR #202616823 Report a problem | ||
| 7/7/2026 | Listed for sale | C$650,000+88.4%C$276/sqft |
Source: NSAR #202616823 Report a problem | ||
| 4/3/2018 | Sold | C$345,000C$147/sqft |
Source: Public Record Report a problem | ||
Public tax history
| Year | Property taxes | Tax assessment |
|---|---|---|
| 2019 | -- | C$362,100 |
Climate risks
Neighborhood: B3P
Nearby schools
GreatSchools rating
No schools nearby
We couldn't find any schools near this home.
- C$363,6004 bd4 ba2k sqft29 Sagewood Ln, Halifax, NS B3P0B8Off Market
- C$365,2003 bd4 ba2k sqft33 Sagewood Ln, Halifax, NS B3P0B8Off Market
- C$364,9003 bd4 ba2k sqft23 Sagewood Ln, Halifax, NS B3P0B8Off Market
- C$364,4003 bd4 ba2.2k sqft35 Sagewood Ln, Halifax, NS B3P0B8Off Market
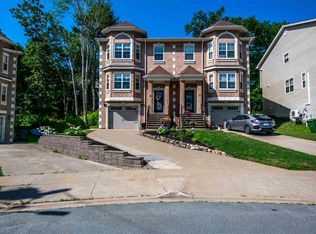
- C$366,0003 bd4 ba2k sqft21 Sagewood Ln, Halifax, NS B3P0B8Off Market
- C$244,2003 bd2 ba1.6k sqft10 Rainforth Ave, Halifax, NS B3P1G6Off Market
- C$365,6004 bd4 ba2k sqft17 Sagewood Ln, Halifax, NS B3P0B8Off Market
- C$368,6003 bd4 ba2k sqft37 Sagewood Ln, Halifax, NS B3P0B8Off Market
Similar homes
- C$629,9003 bd4 ba1.9k sqft27 Onyx Cres, Halifax, NS B3P 0H5For Sale
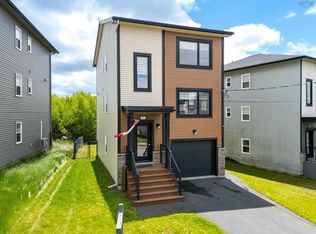 MLS ID #202608416, Shawn Zupan, Press Realty Inc. Brokerage. NSAR
 - C$589,9004 bd4 ba2.2k sqft236 Mica Cres, Halifax, NS B3P 0H8For Sale
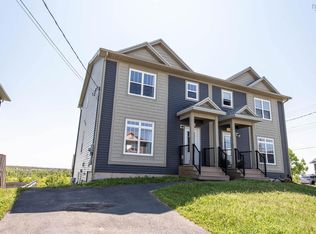 MLS ID #202614795, James Higgs, Parachute Realty Brokerage. NSAR
 - C$739,9004 bd2 ba2.1k sqft31 Saint Michaels Ave, Halifax, NS B3P 1M6For Sale
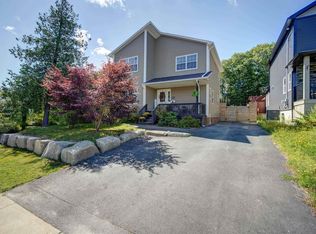 MLS ID #202607195, Allison MacPherson, Keller Williams Select Realty Brokerage. NSAR
 - C$584,9003 bd4 ba1.9k sqft126 Cortland Rdg, Halifax, NS B3R 0G6For Sale
 MLS ID #202616347, Ian Hamilton, Royal LePage Anchor Realty Brokerage. NSAR
 - C$585,0004 bd4 ba2k sqft3836 Memorial Dr, Halifax, NS B3K 6R6For SaleMLS ID #202617148, Bryan Nguyen, RE/MAX Nova (Halifax) Brokerage. NSAR
- C$799,0003 bd3 ba2.4k sqft5 Wyndrock Dr, Halifax, NS B3P 1R8For SaleMLS ID #202604500, Christine Morrison Grace, Red Door Realty Brokerage. NSAR
- C$597,0003 bd2 ba2.4k sqft44 Bullfrog Ln, Halifax, NS B3V 1J8For SaleMLS ID #202616057, Patricia Roberts, Sutton Group Professional Realty Brokerage. NSAR
- C$609,9993 bd4 ba1.9k sqft17 Grosse St, Halifax, NS B3T 0M7For SaleMLS ID #202618354, Sahej Riar, RE/MAX Nova (Halifax) Brokerage. NSAR
- C$649,9003 bd2 ba1.5k sqft7 Oakley Ave, Halifax, NS B3M 3G6For SaleMLS ID #202617116, Christine Pinsent, Exit Realty Metro Brokerage. NSAR
- C$659,9004 bd2 ba2.3k sqft4 Turnberry Ln, Halifax, NS B3M 4E5For SaleMLS ID #202617008, Scott Moulton, Royal LePage Atlantic Brokerage. NSAR
- C$589,0003 bd4 ba2.1k sqft29 Brigadier Ct, Halifax, NS B3M 4Y4For SaleMLS ID #202616776, Ben Park, Keller Williams Select Realty Brokerage. NSAR
- C$649,9004 bd3 ba2.8k sqft71 Chalamont Dr, Hammonds Plains, NS B3Z 1H8For SaleMLS ID #202618267, Ian Angus, Royal LePage Atlantic Brokerage. NSAR
- C$699,9003 bd4 ba2.3k sqft75 Bently Dr, Halifax, NS B3S 0C4For SaleMLS ID #202612044, Linda Osborne, Engel & Volkers Brokerage. NSAR
- C$560,0004 bd2 ba1.7k sqft10 Plymouth St, Halifax, NS B3M 2S2For SaleMLS ID #202615641, Krista Jensen, Royal LePage Atlantic Brokerage. NSAR
- C$774,9004 bd5 ba2.5k sqft57 Herring Cove Rd, Halifax, NS B3N 1P9For SaleMLS ID #202609393, Andrew Murray, Keller Williams Select Realty Brokerage. NSAR
- C$649,9003 bd2 ba2.2k sqft1241 Ketch Harbour Rd, Halifax, NS B3V 0B5For SaleMLS ID #202616909, Alison Hassan, Keller Williams Select Realty Brokerage. NSAR
- C$560,0003 bd3 ba1.8k sqft64 Surrey Way, Halifax, NS B2W 6R7For SaleMLS ID #202617207, Oluseyi Ajetomobi, Royal LePage Atlantic Brokerage. NSAR
- C$599,9003 bd3 ba2.4k sqft88 Westwind Rdg, Halifax, NS B4E 3B4For SaleMLS ID #202613184, Darrin Boudreau, RE/MAX Nova (Halifax) Brokerage. NSAR
- C$695,0003 bd3 ba2.2k sqft107 Lancaster Dr, Dartmouth, NS B3A 4X8For SaleMLS ID #202616540, Anthony Brown, Royal LePage Atlantic (Dartmouth) Brokerage. NSAR
- C$599,9005 bd2 ba2.2k sqft1999 Old Sambro Rd, Williamswood, NS B3V 1B9For SaleMLS ID #202608422, Lori Hennessey, Royal LePage Anchor Realty (Spryfield) Brokerage. NSAR
