Welcome Home to 31 St. Andrews Drive.
Tucked into the friendly community of Etowah's Reach, this charming 3-bedroom, 2-bathroom home offers 1,760 SF of comfortable, move-in ready living at an inviting price of $389,000.
Step inside to discover a freshly painted interior where thoughtful updates make all the difference. New flooring in main living areas and bedrooms. The HVAC, plumbing, and electrical systems have all been serviced and repairs made, giving you peace of mind for years to come. The kitchen shines with a new dishwasher, microwave and a new dryer rounds out the recent appliance improvements. Every room feels bright and light, clean, and ready for you to settle right in.
Three bedrooms and two full baths provide just the right amount of space, whether you're hosting family or friends or setting up a cozy guest room, hobby room or home office. The layout flows easily, making everyday living simple and enjoyable.
When the weather warms up, the screened-in porch becomes your favorite spot for morning coffee or quiet evenings with a good book. Beyond the porch, the partially fenced backyard offers a private retreat with gentle, level ground that's perfect for a garden or outdoor fun. Freshly redone landscaping and brand new walkways along the front and side of the home add wonderful curb appeal, the driveway has been resealed and the attached 2-car garage keeps everything convenient.
Life in Etowah's Reach feels a bit like joining a friendly neighborhood family. With an POA fee of only $43 per month, you get access to a sparkling community pool, clubhouse, and tennis/pickleball courts. The pedestrian-friendly streets are wonderful for daily walks, and the Etowah Valley Golf Course sits just across the road.
You'll love the small-town charm with big convenience. Etowah Elementary is nearby, downtown Hendersonville is about 20 minutes away, 5 minutes to Hwy 280 and the Asheville Airport is an easy 20-minute drive. Brevard's waterfalls and the expanding Ecusta Trail are right at your fingertips for weekend adventures.
If you're looking to simplify, settle into a welcoming community, and enjoy the best of Western North Carolina living, this one deserves a closer look.
Closed
Zestimate®
$395,000
31 Saint Andrews Dr, Etowah, NC 28729
3beds
1,760sqft
Single Family Residence
Built in 1993
0.25 Acres Lot
$395,000 Zestimate®
$224/sqft
$2,424 Estimated rent
Home value
$395,000
$375,000 - $419,000
$2,424/mo
Zestimate® history
Owner options
List your home for rent
$2,424/mo
Rent Zestimate®
Find your next renter with Zillow Rental Manager. Plus, with online applications, you can quickly screen prospective tenants – for free.
$2,424/mo
Rent Zestimate®
Refinance and save
$2,369/mo
Est. payment
Refinancing to a lower rate could help reduce your monthly payments and save thousands over the life of the loan.
$2,369/mo
Est. payment
Explore your selling options
Work with a Zillow partner agent
Leverage their expertise and Zillow's premium Showcase listings to get your home seen by more buyers.
Get startedList with your own agent
Get your home in front of millions of buyers by listing it on Zillow.
Learn how to do itSell it yourself
Take full control of how buyers see your home on Zillow by listing For Sale by Owner (FSBO).
List your homeWhat's special
Zillow last checked:
Listing updated:
Listed by:
Carolyn Cryan wncrealestate@carolyncryan.com,
Carolina Mountain Sales
Bought with:
Hunter Donaldson
Apple Country Realty LLC
Source: Canopy MLS as distributed by MLS GRID,MLS#: 4379830
Facts & features
Interior
Bedrooms & bathrooms
- Bedrooms: 3
- Bathrooms: 2
- Full bathrooms: 2
- Main level bedrooms: 3
Primary bedroom
- Features: Ceiling Fan(s), En Suite Bathroom, Walk-In Closet(s)
- Level: Main
Bedroom s
- Features: Ceiling Fan(s), Walk-In Closet(s)
- Level: Main
Bedroom s
- Features: Ceiling Fan(s), Split BR Plan
- Level: Main
Bathroom full
- Level: Main
Bathroom full
- Level: Main
Breakfast
- Features: Breakfast Bar
- Level: Main
Dining area
- Features: Open Floorplan
- Level: Main
Great room
- Features: Ceiling Fan(s), Open Floorplan
- Level: Main
Kitchen
- Features: Breakfast Bar, Ceiling Fan(s)
- Level: Main
Laundry
- Level: Main
Heating
- Central, Forced Air, Natural Gas
Cooling
- Central Air, Electric
Appliances
- Included: Dishwasher, Disposal, Gas Range, Gas Water Heater, Microwave, Refrigerator, Washer/Dryer
- Laundry: Electric Dryer Hookup, Gas Dryer Hookup, In Hall, Main Level, Washer Hookup
Features
- Breakfast Bar, Open Floorplan, Walk-In Closet(s)
- Flooring: Carpet, Tile, Vinyl
- Doors: Screen Door(s), Storm Door(s)
- Windows: Skylight(s)
- Has basement: No
- Attic: Pull Down Stairs
Interior area
- Total structure area: 1,760
- Total interior livable area: 1,760 sqft
- Finished area above ground: 1,760
- Finished area below ground: 0
Property
Parking
- Total spaces: 4
- Parking features: Driveway, Attached Garage, Garage Door Opener, Garage Faces Front, Garage Shop, Garage on Main Level
- Attached garage spaces: 2
- Uncovered spaces: 2
Features
- Levels: One
- Stories: 1
- Patio & porch: Covered, Front Porch, Rear Porch, Screened
- Pool features: Community
- Fencing: Back Yard,Fenced,Partial,Wood
Lot
- Size: 0.25 Acres
- Dimensions: 109 x 115 x 117 x 101
- Features: Level, Sloped, Wooded
Details
- Parcel number: 9941349
- Zoning: R1
- Special conditions: Estate
Construction
Type & style
- Home type: SingleFamily
- Architectural style: Ranch
- Property subtype: Single Family Residence
Materials
- Brick Full, Vinyl
- Foundation: Crawl Space
- Roof: Composition
Condition
- New construction: No
- Year built: 1993
Utilities & green energy
- Sewer: Public Sewer
- Water: City
- Utilities for property: Cable Available, Electricity Connected
Community & HOA
Community
- Features: Clubhouse, Tennis Court(s)
- Security: Carbon Monoxide Detector(s), Smoke Detector(s)
- Subdivision: Etowahs Reach
HOA
- Has HOA: Yes
- HOA fee: $43 monthly
- HOA name: Etowahs Reach POA
- HOA phone: 814-661-3435
Location
- Region: Etowah
- Elevation: 1500 Feet
Financial & listing details
- Price per square foot: $224/sqft
- Tax assessed value: $389,000
- Annual tax amount: $2,124
- Date on market: 5/29/2026
- Cumulative days on market: 5 days
- Listing terms: Cash,Conventional,VA Loan
- Electric utility on property: Yes
- Road surface type: Asphalt, Paved
Price history
| Date | Event | Price |
|---|---|---|
| 6/30/2026 | Sold | $395,000+1.5%$224/sqft |
Source:  Canopy MLS as distributed by MLS GRID #4379830 Report a problem Canopy MLS as distributed by MLS GRID #4379830 Report a problem | ||
| 5/30/2026 | Listed for sale | $389,000+86.7%$221/sqft |
Source: Canopy MLS as distributed by MLS GRID #4379830 Report a problem | ||
| 11/13/2013 | Sold | $208,300-3.1%$118/sqft |
Source: Canopy MLS as distributed by MLS GRID #NCM546582 Report a problem | ||
| 9/13/2013 | Price change | $214,975-1.7%$122/sqft |
Source: Home Selling Service, LLC #546582 Report a problem | ||
| 9/7/2013 | Price change | $218,800-2.3%$124/sqft |
Source: Home Selling Service, LLC #546582 Report a problem | ||
| 8/24/2013 | Listed for sale | $223,975+14.9%$127/sqft |
Source: Home Selling Service, LLC #546582 Report a problem | ||
| 3/22/2013 | Sold | $195,000-2%$111/sqft |
Source: Canopy MLS as distributed by MLS GRID #NCM532655 Report a problem | ||
| 2/13/2013 | Listed for sale | $199,000-7.4%$113/sqft |
Source: Beverly-Hanks & Associates #532655 Report a problem | ||
| 6/30/2006 | Sold | $215,000$122/sqft |
Source: Public Record Report a problem | ||
Public tax history
| Year | Property taxes | Tax assessment |
|---|---|---|
| 2025 | $2,124 | $389,000 |
| 2024 | $2,124 | $389,000 |
| 2023 | $2,124 +34.1% | $389,000 +66% |
| 2022 | $1,584 | $234,300 |
| 2021 | -- | $234,300 |
| 2020 | $1,584 | $234,300 |
| 2019 | $1,584 | $234,300 +20.1% |
| 2018 | $1,584 +21.2% | $195,100 |
| 2017 | $1,307 | $195,100 |
| 2016 | -- | $195,100 |
| 2015 | -- | $195,100 +1.3% |
| 2014 | -- | $192,600 |
| 2013 | -- | $192,600 |
| 2012 | -- | $192,600 |
| 2011 | -- | $192,600 -9% |
| 2010 | -- | $211,700 |
| 2009 | -- | $211,700 |
| 2008 | -- | $211,700 |
| 2007 | -- | $211,700 +19.1% |
| 2006 | -- | $177,700 |
| 2005 | -- | $177,700 |
| 2004 | -- | $177,700 |
| 2002 | -- | $177,700 |
Find assessor info on the county website
Neighborhood: 28729
Nearby homes
- $450,1003 bd2 ba2.1k sqft29 Saint Andrews Dr, Etowah, NC 28729Off Market
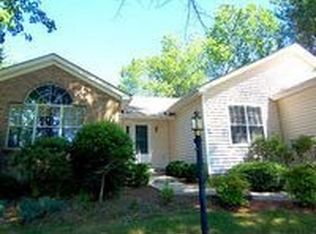
- $399,1003 bd2 ba1.7k sqft33 Saint Andrews Dr, Etowah, NC 28729Off Market

- $410,9003 bd2 ba2k sqft150 Mockingbird Hill Dr, Etowah, NC 28729Off Market
- $452,6003 bd2 ba2k sqft30 Saint Andrews Dr, Etowah, NC 28729Off Market
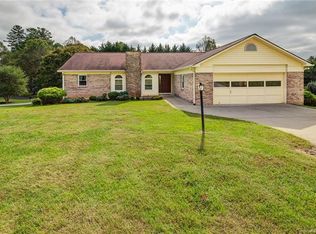
- $466,3003 bd2 ba1.7k sqft32 Saint Andrews Dr, Etowah, NC 28729Off Market
- $411,0003 bd2 ba1.8k sqft144 Mockingbird Hill Dr, Etowah, NC 28729Off Market
- $432,2003 bd2 ba1.5k sqft21 Augusta Ct, Etowah, NC 28729Off Market
- $430,0003 bd2 ba1.6k sqft27 Saint Andrews Dr, Etowah, NC 28729Sold
Nearby schools
GreatSchools rating
- 7/10Etowah ElementaryGrades: PK-5Distance: 1.3 mi
- 7/10Rugby MiddleGrades: 6-8Distance: 6.2 mi
- 8/10West Henderson HighGrades: 9-12Distance: 6.3 mi
Schools provided by the listing agent
- Elementary: Etowah
- Middle: Rugby
- High: West Henderson
Source: Canopy MLS as distributed by MLS GRID. This data may not be complete. We recommend contacting the local school district to confirm school assignments for this home.
Get a cash offer in 3 minutes
Find out how much your home could sell for in as little as 3 minutes with a no-obligation cash offer.
Estimated market value
$395,000
Get a cash offer in 3 minutes
Find out how much your home could sell for in as little as 3 minutes with a no-obligation cash offer.
Estimated market value
$395,000
- North Carolina
- Henderson County
- Etowah
- 28729
- 31 Saint Andrews Dr
Nearby cities
Nearby zip codes
Other Etowah Topics
