Skip main navigation
Sold for $400,000
  • $400,000

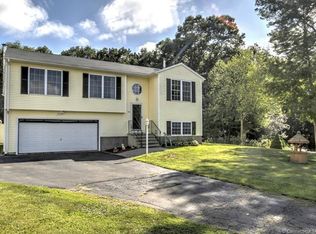
    31 Samantha Lane, Madison, CT 06443

    3beds
    2,055sqft
    Single Family Residence
    Built in 1998
    0.4 Acres Lot
    $492,600 Zestimate®
    $195/sqft
    $4,786 Estimated rent

    Home value

    $492,600

    $468,000 - $517,000

    $4,786/mo

    Zestimate® history
    Loading
    Loading...

    Owner options

    List your home for rent

    $4,786/mo

    Rent Zestimate®

    Find your next renter with Zillow Rental Manager. Plus, with online applications, you can quickly screen prospective tenants – for free.

    Learn more

    $4,786/mo

    Rent Zestimate®

    Refinance and save

    $2,853/mo

    Est. payment

    Refinancing to a lower rate could help reduce your monthly payments and save thousands over the life of the loan.

    See today's rates

    $2,853/mo

    Est. payment

    Explore your selling options

    Work with a Zillow partner agent

    Leverage their expertise and Zillow's premium Showcase listings to get your home seen by more buyers.

    Get started

    List with your own agent

    Get your home in front of millions of buyers by listing it on Zillow.

    Learn how to do it

    Sell it yourself

    Take full control of how buyers see your home on Zillow by listing For Sale by Owner (FSBO).

    List your home

    What's special

    Rear deckLarge officeOversized garageGable ventsLarge family roomMaster bedroomAdditional bedroom
    Located directly across from Madison's Rockland Preserve, 31 Samantha Lane is nestled comfortably on a cul de sac street. Eat-in kitchen opens to large living room and sliders from which to access the home's deck. Lower level embraces a large family room with pellet stove, large office / additional bedroom and over sized laundry room complete with sink and folding area. Sited on a cul de sac with a pond to the side of the house offering serenity and appealing to nature's visitors. Large Thermopane windows provide tremendous sunlight with lots of recessed lighting for evenings. Hardwood floors throughout the main level with carpet on lower level. The dining room has sliders to a deck offering a great place for your morning and evening cup of coffee! The master bedroom has a full bath and two double closets, 2 other bedrooms on the main level. The lower level has a very large family room with wood burning stove and sliders to a rear deck; another room on this level is perfect for an office or playroom. The laundry room is large with a great workshop area and also contains the half bath. There is direct access to the oversized garage with workbench. The attic has gable vents with thermostatically controlled fans, and there are 5 ceiling fans in the house. The first floor has 1194 sf and the basement has 865 finished sf for TOTAL SQUARE FOOTAGE 2055! Move right in to this beautiful house, tucked away on the cul de sac.

    Zillow last checked:

    Listing updated:

    Listed by:

    John Campbell 203-415-5439,

    Compass Connecticut, LLC 203-245-1593

    Bought with:

    James Sorrentino, RES.0807661

    Century 21 AllPoints Realty

    Source: Smart MLS,MLS#: 170599335MLS Logo

    Facts & features

    Interior

    Bedrooms & bathrooms
    • Bedrooms: 3
    • Bathrooms: 3
    • Full bathrooms: 2
    • 1/2 bathrooms: 1
    Primary bedroom
    • Features: Ceiling Fan(s), Full Bath, Hardwood Floor
    • Level: Main
    • Area: 156 Square Feet
    • Dimensions: 12 x 13
    Bedroom
    • Features: Ceiling Fan(s), Hardwood Floor
    • Level: Main
    • Area: 132 Square Feet
    • Dimensions: 12 x 11
    Bedroom
    • Features: Ceiling Fan(s), Hardwood Floor
    • Level: Main
    • Area: 99 Square Feet
    • Dimensions: 9 x 11
    Family room
    • Features: Pellet Stove, Sliders, Wall/Wall Carpet
    • Level: Lower
    • Area: 336 Square Feet
    • Dimensions: 12 x 28
    Kitchen
    • Features: Balcony/Deck, Breakfast Nook, Ceiling Fan(s), Corian Counters, Sliders, Hardwood Floor
    • Level: Main
    • Area: 231 Square Feet
    • Dimensions: 11 x 21
    Living room
    • Features: Hardwood Floor
    • Level: Main
    • Area: 216 Square Feet
    • Dimensions: 12 x 18
    Office
    • Features: Wall/Wall Carpet
    • Level: Lower
    • Area: 154 Square Feet
    • Dimensions: 14 x 11
    Heating
    • Baseboard, Hot Water, Oil
    Cooling
    • Ceiling Fan(s), Window Unit(s)
    Appliances
    • Included: Electric Cooktop, Electric Range, Refrigerator, Dishwasher, Washer, Dryer, Electric Water Heater
    • Laundry: Lower Level
    Features
    • Open Floorplan, Entrance Foyer
    • Windows: Thermopane Windows
    • Basement: Full,Partially Finished,Heated,Interior Entry
    • Attic: None
    • Number of fireplaces: 1
    Interior area
    • Total structure area: 2,055
    • Total interior livable area: 2,055 sqft
    • Finished area above ground: 1,190
    • Finished area below ground: 865

    Property

    Parking
    • Total spaces: 1
    • Parking features: Attached, Garage Door Opener, Private, Paved
    • Attached garage spaces: 1
    • Has uncovered spaces: Yes
    Features
    • Patio & porch: Deck
    • Exterior features: Rain Gutters
    Lot
    • Size: 0.40 Acres
    • Features: Cul-De-Sac, Level, Few Trees
    Details
    • Parcel number: 1161380
    • Zoning: RU-1

    Construction

    Type & style
    • Home type: SingleFamily
    • Architectural style: Ranch
    • Property subtype: Single Family Residence
    Materials
    • Vinyl Siding
    • Foundation: Concrete Perimeter, Raised
    • Roof: Asphalt
    Condition
    • New construction: No
    • Year built: 1998

    Utilities & green energy

    • Sewer: Septic Tank
    • Water: Well
    • Utilities for property: Cable Available
    Green energy
    • Energy efficient items: Thermostat, Windows

    Community & neighborhood

    Location
    • Region: Madison
    • Subdivision: North Madison

    Price history

    DateEventPrice
    10/27/2023Sold$400,000+5.5%$195/sqft
    Source: Smart MLS #170599335 Report a problem
    9/29/2023Listing removed--
    Source: Zillow Rentals Report a problem
    9/28/2023Pending sale$379,000$184/sqft
    Source: Smart MLS #170599335 Report a problem
    9/25/2023Listed for sale$379,000+33%$184/sqft
    Source: Smart MLS #170599335 Report a problem
    8/29/2023Listed for rent$3,000+50%$1/sqft
    Source: Zillow Rentals Report a problem
    7/9/2019Sold$285,000$139/sqft
    Source: Smart MLS #170186876 Report a problem
    5/14/2019Pending sale$285,000$139/sqft
    Source: William Pitt Sotheby's International Realty #170186876 Report a problem
    5/9/2019Listed for sale$285,000-13.1%$139/sqft
    Source: William Pitt Sotheby's International Realty #170186876 Report a problem
    1/11/2014Listing removed$328,000$160/sqft
    Source: H. Pearce Real Estate Co. Inc. #M9144046 Report a problem
    10/28/2013Listing removed$2,000$1/sqft
    Source: H. Pearce Real Estate Co. Inc. #M9142206 Report a problem
    10/28/2013Listed for sale$328,000+9.3%$160/sqft
    Source: H. Pearce Real Estate Co. Inc. #M9144046 Report a problem
    7/22/2013Listed for rent$2,000$1/sqft
    Source: H. Pearce Real Estate Co. Inc. #M9142206 Report a problem
    4/21/2006Sold$300,000+84.2%$146/sqft
    Source: Smart MLS #M9092951 Report a problem
    11/5/1998Sold$162,855$79/sqft
    Source: Public Record Report a problem

    Public tax history

    YearProperty taxesTax assessment
    2025$5,852 +2%$260,900
    2024$5,740 +0.2%$260,900 +36.5%
    2023$5,727 +1.9%$191,100
    2022$5,620 +1.9%$191,100
    2021$5,513 0%$191,100
    2020$5,513 +1.8%$191,100
    2019$5,418 -2.5%$191,100 -3.6%
    2018$5,558 +2.7%$198,200
    2017$5,411 +3.1%$198,200
    2016$5,250 +2.8%$198,200
    2015$5,106 -8.6%$198,200 -10.7%
    2014$5,588 +23.4%$222,000
    2013$4,527 +3.1%$222,000
    2012$4,389 +2.4%$222,000
    2010$4,287 +3.7%$222,000
    2009$4,134 +4.4%$222,000
    2008$3,960 +3.5%$222,000 +35.4%
    2007$3,827 +4.8%$163,900
    2006$3,652 +4.9%$163,900
    2005$3,480 +11.1%$163,900
    2003$3,132 +7.1%$163,900 +47.1%
    2001$2,925 $111,400

    Find assessor info on the county website

    Neighborhood: 06443

    Nearby schools

    GreatSchools rating
    Schools provided by the listing agent
    • High: Daniel Hand

    Source: Smart MLS. This data may not be complete. We recommend contacting the local school district to confirm school assignments for this home.

    Get pre-qualified for a loan
    At Zillow Home Loans, we can pre-qualify you in as little as 5 minutes with no impact to your credit score.

    An equal housing lender. NMLS #10287.

    Sell for more on Zillow
    Get a Zillow Showcase℠ listing at no additional cost and you could sell for .
    $492,600
    2% more
    +$9,852
    With Zillow Showcase(estimated)
    $502,452