Skip main navigation
Sold for $402,500
  • $402,500

    31 Sampit Dr, Simpsonville, SC 29681

    3beds
    2,189sqft
    Single Family Residence, Residential
    Built in 2015
    10,454.4 Square Feet Lot
    $402,500 Zestimate®
    $184/sqft
    $2,314 Estimated rent

    Home value

    $402,500

    $382,000 - $423,000

    $2,314/mo

    Zestimate® history
    Loading
    Loading...

    Owner options

    List your home for rent

    $2,314/mo

    Rent Zestimate®

    Find your next renter with Zillow Rental Manager. Plus, with online applications, you can quickly screen prospective tenants – for free.

    Learn more

    $2,314/mo

    Rent Zestimate®

    Refinance and save

    $2,289/mo

    Est. payment

    Refinancing to a lower rate could help reduce your monthly payments and save thousands over the life of the loan.

    See today's rates

    $2,289/mo

    Est. payment

    Explore your selling options

    Work with a Zillow partner agent

    Leverage their expertise and Zillow's premium Showcase listings to get your home seen by more buyers.

    Get started

    List with your own agent

    Get your home in front of millions of buyers by listing it on Zillow.

    Learn how to do it

    Sell it yourself

    Take full control of how buyers see your home on Zillow by listing For Sale by Owner (FSBO).

    List your home

    What's special

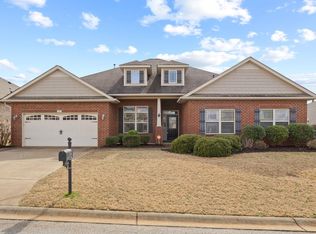
    Two car garageGarden tubAll brickTile backsplashSeparate breakfast areaAll stainless appliances conveyNew interior ceiling fans
    "Dual Primaries" is a must see! This all brick, one level, new AGT-Cascade Mountains LVT flooring installed in the foyer, office, dining room, living room, kitchen, and breakfast room, fresh Sherwin Williams-Aesthetic white paint through out, new interior ceiling fans, Window World completed the sunroom in the summer of 2023 which is also heated/cooled, and the private primary suite is the left back corner with ensuite full bath, while the right back corner's original two bedrooms were converted to a secondary owner's 11 x 25 bedroom and walk in closet. Starting back to the front is the welcoming front porch where you can actually put your comfortable outdoor rocking chairs. Walking in, you'll be greeted by the naturally lit foyer that has French doors to your right. This room could be your home office or secondary living room. Next to the left of the foyer is the formal dining room that's connected to kitchen. There you will appreciate a pantry, all stainless appliances convey, freshly painted white kitchen cabinets, tile backsplash, granite counter tops that carry over into a breakfast bar and sits beside a separate breakfast area. Over your left shoulder is where you notice the conveniently located walk through laundry room that offers a utility sink, washing machine and a lot of cabinets that comes off of the two car garage. Back to the linen closet just outside of the left corner is the primary owner's suite. It offers dual sinks in the granite vanity on the left, a walk in closet to the right separated by a garden tub then the second walk in closet. In the left corner is the walk in shower, the toilet and back to the double vanity. As you are walking to the living room, you can't help but imagine yourself enjoying the sunroom that starts at the left corner of the breakfast area and leads all the way to the right end of the living room. The gas log fireplace in the center of this house has the built in box above for your television which is more than visible in vaulted ceiling living room. Heading to the right side of the home is the front cornered bedroom, shared bathroom with plus size shower, linen closet in the hallway and then the mentioned secondary owner's bedroom. If you have a green thumb, out back is a quaint yard and yet not too much to maintain. Recently added pergola and back yard swings, designates your private outdoor oasis.

    Zillow last checked:

    Listing updated:

    Listed by:

    Jill Chapman 864-918-9508,

    BHHS C Dan Joyner - Midtown

    Bought with:

    Samantha Hicks

    Chucktown Homes Team by LPT

    Source: Greater Greenville AOR,MLS#: 1589897MLS Logo

    Facts & features

    Interior

    Bedrooms & bathrooms
    • Bedrooms: 3
    • Bathrooms: 2
    • Full bathrooms: 2
    • Main level bathrooms: 2
    • Main level bedrooms: 3
    Primary bedroom
    • Area: 252
    • Dimensions: 18 x 14
    Bedroom 2
    • Area: 275
    • Dimensions: 11 x 25
    Bedroom 3
    • Area: 132
    • Dimensions: 11 x 12
    Primary bathroom
    • Features: Double Sink, Full Bath, Shower-Separate, Tub-Garden, Tub-Separate, Walk-In Closet(s), Multiple Closets
    • Level: Main
    Dining room
    • Area: 99
    • Dimensions: 9 x 11
    Kitchen
    • Area: 143
    • Dimensions: 13 x 11
    Living room
    • Area: 336
    • Dimensions: 16 x 21
    Heating
    • Forced Air, Natural Gas
    Cooling
    • Central Air, Electric
    Appliances
    • Included: Dishwasher, Disposal, Dryer, Self Cleaning Oven, Refrigerator, Washer, Electric Oven, Free-Standing Electric Range, Range, Microwave, Gas Water Heater
    • Laundry: 1st Floor, Walk-in, Electric Dryer Hookup, Washer Hookup, Laundry Room
    Features
    • High Ceilings, Ceiling Smooth, Granite Counters, Open Floorplan, Soaking Tub, Walk-In Closet(s), Dual Primary Bedrooms, Pantry
    • Flooring: Carpet, Vinyl, Luxury Vinyl
    • Doors: Storm Door(s)
    • Windows: Vinyl/Aluminum Trim, Insulated Windows
    • Basement: None
    • Attic: Pull Down Stairs
    • Number of fireplaces: 1
    • Fireplace features: Gas Log
    Interior area
    • Total structure area: 1,991
    • Total interior livable area: 2,189 sqft

    Property

    Parking
    • Total spaces: 2
    • Parking features: Attached, Garage Door Opener, Key Pad Entry, Paved, Concrete
    • Attached garage spaces: 2
    • Has uncovered spaces: Yes
    Features
    • Levels: One
    • Stories: 1
    • Patio & porch: Patio, Front Porch
    • Fencing: Fenced
    Lot
    • Size: 10,454 sqft
    • Dimensions: 139 x 121 x 24 x 120
    • Features: Sloped, Few Trees, 1/2 Acre or Less
    Details
    • Parcel number: 0550270109900

    Construction

    Type & style
    • Home type: SingleFamily
    • Architectural style: Bungalow,Craftsman
    • Property subtype: Single Family Residence, Residential
    Materials
    • Brick Veneer
    • Foundation: Slab
    • Roof: Architectural
    Condition
    • Year built: 2015
    Details
    • Builder name: Adams

    Utilities & green energy

    • Sewer: Public Sewer
    • Water: Public
    • Utilities for property: Cable Available

    Community & neighborhood

    Security
    • Security features: Security System Owned, Smoke Detector(s)
    Community
    • Community features: Common Areas, Street Lights, Sidewalks
    Location
    • Region: Simpsonville
    • Subdivision: Savannah Pointe

    Price history

    DateEventPrice
    6/5/2026Sold$402,500-1.8%$184/sqft
    Source: Greater Greenville AOR #1589897 Report a problem
    5/9/2026Contingent$410,000$187/sqft
    Source: Greater Greenville AOR #1589897 Report a problem
    4/29/2026Listed for sale$410,000+2.6%$187/sqft
    Source: Greater Greenville AOR #1589897 Report a problem
    10/10/2024Listing removed$399,500$183/sqft
    Source: BHHS broker feed #1538421 Report a problem
    10/8/2024Price change$399,500-1.4%$183/sqft
    Source: Greater Greenville AOR #1538421 Report a problem
    9/25/2024Listed for sale$405,000+66.1%$185/sqft
    Source: Greater Greenville AOR #1538421 Report a problem
    3/10/2020Sold$243,900$111/sqft
    Source: Greater Greenville AOR #1410315 Report a problem
    2/6/2020Pending sale$243,900$111/sqft
    Source: Coldwell Banker Caine #1410315 Report a problem
    1/24/2020Listed for sale$243,900+14.8%$111/sqft
    Source: Coldwell Banker Caine/Williams #1410315 Report a problem
    7/21/2015Sold$212,451+14.9%$97/sqft
    Source: Greater Greenville AOR #1290955 Report a problem
    3/11/2015Pending sale$184,900$84/sqft
    Source: Randall Branam #1290955 Report a problem
    11/19/2014Listed for sale$184,900$84/sqft
    Source: Randall Branam #1290955 Report a problem

    Public tax history

    YearProperty taxesTax assessment
    2024$1,125 -1%$234,100
    2023$1,136 +4.7%$234,100
    2022$1,085 +1.6%$234,100
    2021$1,069 -15.9%$234,100 +13.8%
    2020$1,271 +1.6%$205,660
    2019$1,250 -6.2%$205,660
    2018$1,333 $205,660 +2398.9%
    2017$1,333 $8,230 -96%
    2016$1,333 +4.4%$205,660
    2015$1,277 +164.6%$205,660 +471.3%
    2014$483 +335.8%$36,000
    2013$111 +2.7%$36,000
    2012$108 +1.9%--
    2011$106 +1.4%--
    2010$104 --
    2009-- --
    2008-- --

    Find assessor info on the county website

    Neighborhood: 29681

    Nearby schools

    GreatSchools rating
    Schools provided by the listing agent
    • Elementary: Rudolph Gordon
    • Middle: Rudolph Gordon
    • High: Fountain Inn High

    Source: Greater Greenville AOR. This data may not be complete. We recommend contacting the local school district to confirm school assignments for this home.

    Get a cash offer in 3 minutes
    Find out how much your home could sell for in as little as 3 minutes with a no-obligation cash offer.
    Estimated market value
    $402,500
    Get a cash offer in 3 minutes
    Find out how much your home could sell for in as little as 3 minutes with a no-obligation cash offer.
    Estimated market value
    $402,500