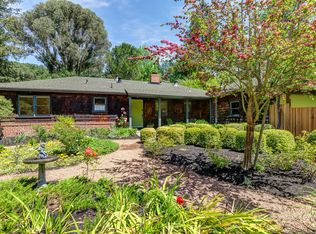
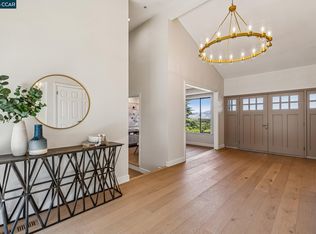
4 Bedrooms + Office | 3.5 Bathrooms | 3,345± Sq. Ft. | .65± Acre Lot Perfectly Updated Orinda Retreat by Branagh Development Tucked at the end of a coveted three-home cul-de-sac in the heart of Orinda, this 4-bedroom plus office, 3.5-bath residence offers 3,345± square feet of living space on a lush .65± acre lot. From the moment you arrive, the setting feels like a place you want to stay. The qualities that define a Branagh home are all here: soaring ceilings that fill rooms with light, refined millwork, generous proportions made for real life, and a chef's kitchen that opens into the family room. It's the kind of space where homework gets done, dinners stretch long, and weekends feel unhurried. Recent updates, including engineered hardwood flooring, updated glass stair railings, refreshed living spaces, and a beautifully renovated primary bathroom, bring a fresh warmth to the home's timeless design. Upstairs, the primary suite is a genuine retreat with a fireplace for cool Orinda evenings, a spa-like bath for slow mornings, and a calm that's hard to leave. A dedicated office offers the flexibility today's lifestyle calls for. Outside, the .65± acre grounds become an extension of daily life. Tend to your own vineyard, soak in the hot tub as the sun sets, host friends on the entertaining patios, or watch kids and dogs claim the expansive turf as their own. There is space to gather, relax, and enjoy the rhythm of Lamorinda living. A Tesla charger means leaving for school drop-off and errands is one less thing to think about. You'll be pleasantly surprised by how calm this home feels inside and in the yard space, all while having quick access to schools, downtowns, and commute routes. Minutes from Highway 24, BART, downtown Orinda, top-rated schools, and Moraga Country Club, 31 Sandy Court offers something increasingly rare: a home that's been done right, in a place people genuinely love to live. Move in and start enjoying it from day one.
Pending
$2,895,000
31 Sandy Ct, Orinda, CA 94563
4beds
3,345sqft
Single Family Residence
Built in 2005
0.65 Acres Lot
$2,961,200 Zestimate®
$865/sqft
$-- HOA
What's special
- 22 days
- 939
- 82
Zillow last checked:
Listing updated:
Listed by:
Dana Green DRE #01482454 925-339-1918,
Compass
Source: CCAR,MLS#: 41146417
Facts & features
Interior
Bedrooms & bathrooms
- Bedrooms: 4
- Bathrooms: 4
- Full bathrooms: 3
- Partial bathrooms: 1
Rooms
- Room types: 1 Bedroom, 1.5 Baths, Main Entry, 3 Bedrooms, 2 Baths, Primary Bedrm Suite - 1, Office
Bathroom
- Features: Shower Over Tub, Solid Surface, Stall Shower, Tile, Updated Baths, Window, Tub, Multiple Shower Heads
Kitchen
- Features: Breakfast Bar, Counter - Solid Surface, Dishwasher, Double Oven, Eat-in Kitchen, Disposal, Gas Range/Cooktop, Kitchen Island, Microwave, Pantry, Range/Oven Built-in, Refrigerator, Updated Kitchen
Heating
- Zoned, Fireplace(s)
Cooling
- Central Air
Appliances
- Included: Dishwasher, Double Oven, Gas Range, Microwave, Range, Refrigerator, Dryer, Washer
- Laundry: Laundry Room, Cabinets, Sink, Common Area
Features
- Formal Dining Room, Breakfast Bar, Counter - Solid Surface, Pantry, Updated Kitchen
- Flooring: Hardwood, Tile, Carpet
- Number of fireplaces: 3
- Fireplace features: Family Room, Living Room, Master Bedroom
Interior area
- Total structure area: 3,345
- Total interior livable area: 3,345 sqft
Property
Parking
- Total spaces: 2
- Parking features: Attached, Direct Access
- Attached garage spaces: 2
Features
- Levels: Two
- Stories: 2
- Patio & porch: Terrace
- Exterior features: Garden/Play
- Spa features: Heated
- Fencing: Fenced
Lot
- Size: 0.65 Acres
- Features: Court, Level, Premium Lot, Sloped Up, Landscaped, Back Yard, Front Yard, Landscape Back, Landscape Front
Details
- Parcel number: 2702900321
- Special conditions: Standard
Construction
Type & style
- Home type: SingleFamily
- Architectural style: Spanish,Traditional
- Property subtype: Single Family Residence
Materials
- Stucco
- Foundation: Raised
- Roof: Composition,Tile
Condition
- Existing
- New construction: No
- Year built: 2005
Utilities & green energy
- Electric: Photovoltaics Seller Owned
- Sewer: Public Sewer
- Water: Public
Community & HOA
Community
- Subdivision: Not Listed
HOA
- Has HOA: No
Location
- Region: Orinda
Financial & listing details
- Price per square foot: $865/sqft
- Tax assessed value: $2,748,900
- Date on market: 8/27/2026
Estimated market value
$2,961,200
$2.81M - $3.11M
$9,027/mo
Price history
| Date | Event | Price |
|---|---|---|
| 8/31/2026 | Pending sale | $2,895,000$865/sqft |
Source:  CCAR #41146417 Report a problem CCAR #41146417 Report a problem | ||
| 7/9/2026 | Listing removed | $2,895,000$865/sqft |
Source: CCAR #41137827 Report a problem | ||
| 6/11/2026 | Listed for sale | $2,895,000+7.4%$865/sqft |
Source: CCAR #41137827 Report a problem | ||
| 6/5/2025 | Sold | $2,695,000$806/sqft |
Source: CCAR #41096381 Report a problem | ||
| 5/16/2025 | Pending sale | $2,695,000$806/sqft |
Source:  bridgeMLS/CCAR/Bay East AOR #41096381 Report a problem bridgeMLS/CCAR/Bay East AOR #41096381 Report a problem | ||
| 5/8/2025 | Listed for sale | $2,695,000+50.1%$806/sqft |
Source: bridgeMLS/CCAR/Bay East AOR #41096381 Report a problem | ||
| 4/18/2007 | Sold | $1,795,000+7.2%$537/sqft |
Source: CCAR #40252602 Report a problem | ||
| 12/12/2006 | Sold | $1,675,000$501/sqft |
Source: CCAR #40209348 Report a problem | ||
Public tax history
| Year | Property taxes | Tax assessment |
|---|---|---|
| 2026 | -- | $2,748,900 +14.3% |
| 2025 | $29,425 +1.6% | $2,404,911 +2% |
| 2024 | $28,965 +1.7% | $2,357,757 +2% |
| 2023 | $28,479 +2.3% | $2,311,528 +2% |
| 2022 | $27,845 +12.9% | $2,266,205 +13.6% |
| 2021 | $24,670 +2.7% | $1,995,000 +2.8% |
| 2020 | $24,026 -1.7% | $1,940,000 |
| 2019 | $24,434 +9.3% | $1,940,000 +2.6% |
| 2018 | $22,360 +2.9% | $1,890,000 +2.2% |
| 2017 | $21,729 +3.6% | $1,850,000 +3.2% |
| 2016 | $20,969 +13.8% | $1,792,000 +6.4% |
| 2015 | $18,419 | $1,685,000 +9.8% |
| 2014 | $18,419 | $1,535,000 +8.3% |
| 2013 | -- | $1,417,000 +18.1% |
| 2012 | -- | $1,200,000 |
| 2011 | -- | $1,200,000 -22.5% |
| 2010 | -- | $1,548,500 +0.9% |
| 2009 | -- | $1,535,000 -12.1% |
| 2008 | -- | $1,746,000 +4.2% |
| 2007 | -- | $1,675,000 +109.7% |
| 2006 | -- | $798,918 +292.5% |
| 2005 | -- | $203,548 |
Find assessor info on the county website
Monthly payment
Est. payment
Payment breakdown
Explore the cost of this home by adjusting the details. Changes won't be saved.Climate risks
Neighborhood: 94563
Nearby schools
Schools provided by the listing agent
- District: Orinda (925) 254-4901
Source: CCAR. This data may not be complete. We recommend contacting the local school district to confirm school assignments for this home.
Similar homes
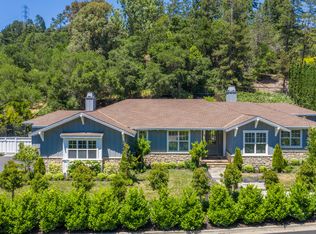
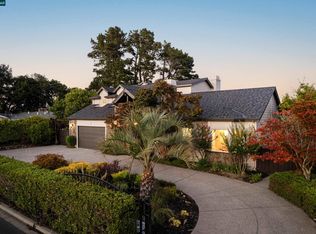
- $2,795,0004 bd3 ba3.5k sqft78 Scenic Dr, Orinda, CA 94563For Sale
 MLS ID #41144461, Lynn Molloy. CCAR
 - $2,795,0005 bd4 ba3.9k sqft30 Dias Dorados, Orinda, CA 94563For Sale
 MLS ID #41142255, Ann Sharf. CCAR
 - $3,895,0005 bd7 ba4.7k sqft16 Rabble Rd, Orinda, CA 94563For Sale
 MLS ID #41146125, Amanda Kilpatrick. CCAR
 - $2,995,0005 bd5 ba4.6k sqft6 Tanglewood Ln, Lafayette, CA 94549For Sale
 MLS ID #41148087, Kim McAtee. CCAR
Local buyer's agents are ready to help
