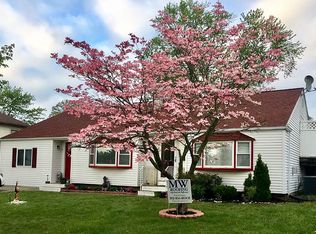

Welcome to this great bi-level with flexible floor plan on corner lot in Robscott Manor. Extra Large Eat-in-Kitchen, Dining room, Family room and Living Room can be utilized to best meet your needs. Fresh paint and hardwood floors throughout most of home. HGTV watchers, bring your imagination to make this home what you want! 3 Levels of living all above grade and not a lot of stairs to navigate. Upon entry you will have the powder room, closet and laundry/utility room on your right. On your left, up a few steps, is the formal living room leading into the extremely large kitchen with plenty of white cabinets for all your dishes and kitchen gadgets. Granite/Quartz counters and updated flooring will transform this kitchen! Downstairs from the kitchen is a large room with Wood Burning Stove currently being used as the formal dining room. Off the dining room is a large 20x16 family room addition to this floor plan that can be used however you see fit. There is a small deck off the kitchen to the backyard, which can also be accessed from the sliding door in the Family room addition. Upstairs you will find 3 good sized bedrooms and a full bathroom. Large driveway will accommodate 3+ cars. There is a 1 car attached garage with a separate door into back yard for your convenience. The backyard is fenced with a 6' privacy fence perfect for when you are enjoying your backyard. Great location to downtown Newark and convenient to all major routes for commuting. Showings begin Saturday 9/28/19.
This property is off market, which means it's not currently listed for sale or rent on Zillow. This may be different from what's available on other websites or public sources.