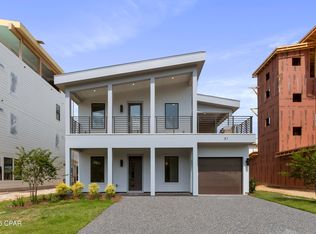
COMPLETED & REDUCED $95K! PLUS $58K in upgrades already in the home & reflected in the price! Ask about our Furnishing options available for purchase w/professional designer! NEW Turquoise w/Rooftop Deck reinforced for an Outdoor Kitchen & a future HOT TUB! 4 King Sized En-Suites each w/WIC, plus 2 powder rms & Large upstairs loft w/wet bar, offering a truly one of a kind indoor/outdoor space! Rental Projections of $125K a yr! Meticulous attn to quality is evident w/2x6 exterior walls, cement board siding, metal roof, impact-resistant glass windows/doors. High end finishes: smooth finish drywall, 8' doors, Quartz counters, GE Profile appliances, elegant flooring & lighting. Mins to largest public beach access (0.5mi), 30Avenue, Hwy 98 Underpass & Rosemary Beach! This brand new coastal community by Bluscape Homes, is sure to impress!
Luxury and family-friendly living are perfectly intertwined in this South Walton premier community that is conveniently located to amazing restaurants, shopping and family entertainment, including 30 Avenue, Rosemary Beach, Lake Powell, Camp Helen Gulf front state park, and access to the largest beach access in South Walton
You are surrounded by all the dining, shopping, and entertainment you could hope for in Inlet Beach and 30A to provide an amazing coastal lifestyle.
There is a pedestrian underpass on Hwy 98 coming soon for added convenience to access all 30A has to offer, without having to cross Hwy 98.
The Turquoise is the perfect answer to an extended family gathering. This plan presents 4 or 5 ensuite bedrooms with walk-in closets, a huge upstairs den and powder room, and available wet bar. A large balcony offers a view of the beautiful neighborhood and a great place to enjoy the outdoors. High end finishes throughout including Quartz countertops, GE Profile appliances, optional den with wet bar available, elegant flooring and lighting options, 2 outdoor spaces for relaxation, a garage and ample front parking. If you're looking for a vacation home that gives roomy privacy to all parties, the Turquoise is the one for you. Make this paradise yours and start enjoying the good life.
** Listing includes base price of home and lot premium. Price may vary based on options selected.**
Sold for $1,160,000
$1,160,000
31 Sarah St Lot 18, Rosemary Beach, FL 32461
4beds
2,671sqft
Single Family Residence
Built in 2025
4,791 Square Feet Lot
$1,152,400 Zestimate®
$434/sqft
$6,084 Estimated rent
Home value
$1,152,400
$1.05M - $1.27M
$6,084/mo
Zestimate® history
Owner options
List your home for rent
$6,084/mo
Rent Zestimate®
Find your next renter with Zillow Rental Manager. Plus, with online applications, you can quickly screen prospective tenants – for free.
$6,084/mo
Rent Zestimate®
Refinance and save
$7,243/mo
Est. payment
Refinancing to a lower rate could help reduce your monthly payments and save thousands over the life of the loan.
$7,243/mo
Est. payment
Explore your selling options
Work with a Zillow partner agent
Leverage their expertise and Zillow's premium Showcase listings to get your home seen by more buyers.
Get startedList with your own agent
Get your home in front of millions of buyers by listing it on Zillow.
Learn how to do itSell it yourself
Take full control of how buyers see your home on Zillow by listing For Sale by Owner (FSBO).
List your homeWhat's special
Rooftop deckWet bar
Zillow last checked:
Listing updated:
Listed by:
Abbott Martin Group 850-460-2900,
EXP Realty LLC
Bought with:
Abbott Martin Group
EXP Realty LLC
Source: ECAOR,MLS#: 964352
Facts & features
Interior
Bedrooms & bathrooms
- Bedrooms: 4
- Bathrooms: 6
- Full bathrooms: 4
- 1/2 bathrooms: 2
Primary bedroom
- Level: First
- Area: 218.4 Square Feet
- Dimensions: 14 x 15.6
Bedroom
- Level: Second
- Area: 186.32 Square Feet
- Dimensions: 13.7 x 13.6
Bedroom
- Level: Second
- Area: 208.6 Square Feet
- Dimensions: 14 x 14.9
Primary bathroom
- Level: First
- Area: 54.4 Square Feet
- Dimensions: 6.8 x 8
Den
- Description: Optional 5th Bedroom
- Level: Second
- Area: 257.6 Square Feet
- Dimensions: 16.1 x 16
Kitchen
- Level: First
- Area: 204.13 Square Feet
- Dimensions: 18.4 x 11.1
Living room
- Level: First
- Area: 292.79 Square Feet
- Dimensions: 15.1 x 19.4
Heating
- Central, Natural Gas
Cooling
- Central Air, Ceiling Fan(s)
Appliances
- Included: Cooktop, Dishwasher, Disposal, Microwave, Range Hood, Tankless Water Heater
- Laundry: Washer/Dryer Hookup
Features
- Breakfast Bar, Vaulted Ceiling(s), Kitchen Island, Recessed Lighting, Woodwork Painted
- Flooring: Tile
- Common walls with other units/homes: No Common Walls
Interior area
- Total structure area: 2,671
- Total interior livable area: 2,671 sqft
Property
Parking
- Total spaces: 1
- Parking features: Garage Door Opener, Oversized
- Attached garage spaces: 1
Features
- Stories: 2
- Patio & porch: Porch
- Exterior features: Balcony, Columns, Outdoor Shower, Sprinkler System
Lot
- Size: 4,791 Square Feet
- Dimensions: 55 x 90
- Features: Corner Lot, Survey Available
Details
- Parcel number: 363S18161140000180
- Zoning description: Resid Single Family
Construction
Type & style
- Home type: SingleFamily
- Architectural style: Beach House
- Property subtype: Single Family Residence
Materials
- Frame, Siding CmntFbrHrdBrd
- Foundation: Slab
- Roof: Metal
Condition
- Under Construction
- New construction: No
- Year built: 2025
Utilities & green energy
- Water: Public
Community & HOA
Community
- Features: Pool, Short Term Rental - Allowed
- Subdivision: Wildwood at Inlet Beach
HOA
- Has HOA: Yes
- Services included: Management, Recreational Faclty
Location
- Region: Rosemary Beach
Financial & listing details
- Price per square foot: $434/sqft
- Date on market: 12/7/2024
- Road surface type: Paved
Price history
| Date | Event | Price |
|---|---|---|
| 10/10/2025 | Sold | $1,160,000+1%$434/sqft |
Source:  ECAOR #964352 Report a problem ECAOR #964352 Report a problem | ||
| 9/2/2025 | Pending sale | $1,149,000$430/sqft |
Source: ECAOR #964352 Report a problem | ||
| 8/26/2025 | Price change | $1,149,000-4.2%$430/sqft |
Source: ECAOR #964352 Report a problem | ||
| 7/9/2025 | Price change | $1,199,000-7.3%$449/sqft |
Source: ECAOR #964352 Report a problem | ||
| 6/16/2025 | Price change | $1,292,9990%$484/sqft |
Source: ECAOR #964352 Report a problem | ||
| 6/6/2025 | Price change | $1,293,5000%$484/sqft |
Source: ECAOR #964352 Report a problem | ||
| 2/13/2025 | Price change | $1,294,000-0.4%$484/sqft |
Source: ECAOR #964352 Report a problem | ||
| 12/7/2024 | Listed for sale | $1,299,000$486/sqft |
Source: ECAOR #964352 Report a problem | ||
Public tax history
Tax history is unavailable.
Neighborhood: 32461
Nearby homes
- $1,160,0004 bd6 ba2.6k sqft31 Sarah St, Inlet Beach, FL 32461Sold
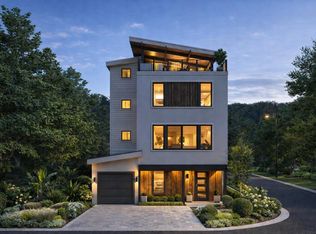
- $1,395,0006 bd8 ba3.5k sqft39 Sarah St LOT 17, Inlet Beach, FL 32461For Sale
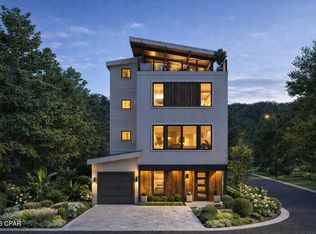
- $1,395,0006 bd8 ba3.5k sqft39 Sarah St, Rosemary Beach, FL 32461New Construction
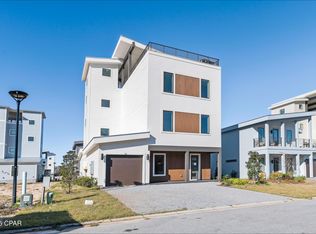
- $1,295,0006 bd8 ba3.5k sqft21 Sarah St, Rosemary Beach, FL 32461New Construction
- $1,295,0006 bd8 ba3.5k sqft21 Sarah St LOT 19, Inlet Beach, FL 32461For Sale
- $1,299,0004 bd6 ba2.6k sqft11 Sarah St LOT 20, Inlet Beach, FL 32461For Sale
- $1,299,0004 bd6 ba2.6k sqft11 Sarah St, Inlet Beach, FL 32461New Construction
- $1,150,0005 bd6 ba2.6k sqft42 Annabella St, Inlet Beach, FL 32461Sold
Nearby schools
GreatSchools rating
- 10/10Bay Elementary SchoolGrades: K-5Distance: 6.3 mi
- 8/10Emerald Coast Middle SchoolGrades: 6-8Distance: 8.6 mi
- 8/10South Walton High SchoolGrades: 9-12Distance: 12.7 mi
Schools provided by the listing agent
- Elementary: Dune Lakes
- Middle: Emerald Coast
- High: South Walton
Source: ECAOR. This data may not be complete. We recommend contacting the local school district to confirm school assignments for this home.


Get pre-qualified for a loan
At Zillow Home Loans, we can pre-qualify you in as little as 5 minutes with no impact to your credit score.An equal housing lender. NMLS #10287.
Sell for more on Zillow
Get a Zillow Showcase℠ listing at no additional cost and you could sell for .
$1,152,400
2% more
+$23,048
With Zillow Showcase(estimated)
$1,175,448
- Florida
- Walton County
- Inlet Beach
- 32461
- 31 Sarah St Lot 18
Nearby cities
Nearby neighborhoods
Nearby zip codes
Other Inlet Beach Topics
