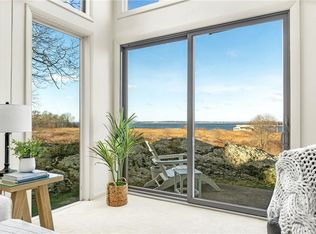
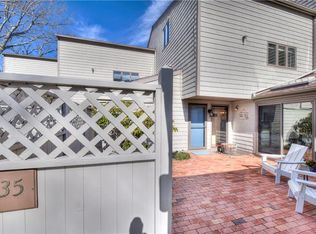
Wake up to water views and obtain the relaxing coastal lifestyle you have been dreaming of! Welcome to North Farm on the Bay, one of Rhode Island's most coveted waterfront communities. This stunning end-unit townhouse delivers 1,800 square feet of beautifully appointed, multi-level living with sweeping, unobstructed water views from nearly every room. The renovated, open-concept kitchen and living area are bathed in natural light with the water and nature always as your backdrop. Three bedrooms include two luxurious en suites with updated baths, a convenient half bath for guests, a private garage, car port and guest parking. Soaring ceilings, gracious flow, and inspired finishes make entertaining effortless. Behind the gates of North Farm, an extraordinary amenity package awaits: Yacht Club, private dock and moorings, inground pool, tennis and pickleball courts, private beach, Arboretum, and scenic paths, all professionally managed. Steps beyond the gates, the Audubon Society of Rhode Island Nature Center and Aquarium and the Bristol Bike Path round out a lifestyle that is truly second to none. 31 Sea Breeze Ln delivers an exceptional lifestyle--don't miss your opportunity!
Pending
$899,900
31 Seabreeze Ln, Bristol, RI 02809
3beds
1,800sqft
Townhouse
Built in 1974
1,799 Square Feet Lot
$903,900 Zestimate®
$500/sqft
$925/mo HOA
What's special
Car portPrivate beachInground poolWater viewsTennis and pickleball courtsPrivate dock and mooringsThree bedrooms
- 115 days
- 47
- 0
Zillow last checked:
Listing updated:
Listed by:
The DiSpirito Team 401-244-8355,
Engel & Volkers Oceanside
Source: StateWide MLS RI,MLS#: 1413089
Facts & features
Interior
Bedrooms & bathrooms
- Bedrooms: 3
- Bathrooms: 3
- Full bathrooms: 2
- 1/2 bathrooms: 1
Primary bedroom
- Level: Third
Bathroom
- Level: Third
Bathroom
- Level: Second
Bathroom
- Level: First
Other
- Level: Third
Other
- Level: Second
Great room
- Level: First
Kitchen
- Level: First
Office
- Level: Second
Heating
- Natural Gas, Central Air, Forced Air, Gas Connected, Zoned
Cooling
- Central Air
Appliances
- Included: Gas Water Heater, Tankless Water Heater, Dishwasher, Dryer, Range Hood, Microwave, Oven/Range, Refrigerator, Washer
- Laundry: In Unit
Features
- Wall (Dry Wall), Stairs, Plumbing (Mixed), Insulation (Ceiling), Insulation (Floors), Insulation (Walls)
- Flooring: Ceramic Tile, Hardwood, Vinyl, Carpet
- Windows: Insulated Windows, Skylight(s)
- Basement: None
- Number of fireplaces: 2
- Fireplace features: Brick
Interior area
- Total structure area: 1,800
- Total interior livable area: 1,800 sqft
- Finished area above ground: 1,800
- Finished area below ground: 0
Video & virtual tour
Property
Parking
- Total spaces: 2
- Parking features: Attached, Carport, Detached, Garage Door Opener, Unassigned, Driveway
- Attached garage spaces: 1
- Has carport: Yes
- Has uncovered spaces: Yes
Features
- Stories: 3
- Entry location: First Floor Access
- Patio & porch: Deck, Patio
- Pool features: In Ground
- Has view: Yes
- View description: Water
- Has water view: Yes
- Water view: Water
- Waterfront features: Waterfront, Access, Beach, Dock, Mooring, River, Saltwater Front, Walk to Salt Water, Walk To Water
Lot
- Size: 1,799 Square Feet
- Features: Close to Clubhouse, Tennis, Wooded
Details
- Parcel number: BRISM54L2031
- Zoning: PUD
Construction
Type & style
- Home type: Townhouse
- Property subtype: Townhouse
Materials
- Dry Wall, Wood
- Foundation: Slab
Condition
- New construction: No
- Year built: 1974
Utilities & green energy
- Electric: 200+ Amp Service, Circuit Breakers
- Sewer: Public Sewer
- Water: In Fee, Public
- Utilities for property: Sewer Connected, Water Connected, Underground Utilities
Community & HOA
Community
- Features: Marina, Restaurants, Schools, Near Shopping, Near Swimming, Tennis, Community Building, Jogging Paths, Outdoor Pool, Tennis Court(s)
- Subdivision: North Farm
HOA
- Has HOA: No
- HOA fee: $925 monthly
Location
- Region: Bristol
Financial & listing details
- Price per square foot: $500/sqft
- Tax assessed value: $587,500
- Annual tax amount: $10,639
- Date on market: 6/1/2026
Estimated market value
$903,900
$859,000 - $949,000
$3,272/mo
Price history
| Date | Event | Price |
|---|---|---|
| 6/8/2026 | Pending sale | $899,900$500/sqft |
Source:  StateWide MLS RI #1413089 Report a problem StateWide MLS RI #1413089 Report a problem | ||
| 6/1/2026 | Listed for sale | $899,900+111.7%$500/sqft |
Source: StateWide MLS RI #1413089 Report a problem | ||
| 10/2/2001 | Sold | $425,000$236/sqft |
Source: Public Record Report a problem | ||
Public tax history
| Year | Property taxes | Tax assessment |
|---|---|---|
| 2025 | $8,119 | $587,500 |
| 2024 | $8,119 +3.4% | $587,500 |
| 2023 | $7,849 +2.8% | $587,500 |
| 2022 | $7,638 +1.4% | $587,500 +12.2% |
| 2021 | $7,531 -4.7% | $523,700 |
| 2020 | $7,898 | $523,700 |
| 2019 | $7,898 +13.1% | $523,700 +5.4% |
| 2018 | $6,986 +10.7% | $497,000 +17.5% |
| 2017 | $6,308 -5.8% | $422,800 |
| 2016 | $6,695 +12.9% | $422,800 |
| 2015 | $5,932 +22.1% | $422,800 +13.6% |
| 2014 | $4,860 +2% | $372,130 |
| 2013 | $4,763 +3% | $372,130 |
| 2012 | $4,626 +0.7% | $372,130 +0.7% |
| 2011 | $4,593 -5.6% | $369,530 -21.2% |
| 2010 | $4,863 | $468,920 |
| 2009 | $4,863 +0.2% | $468,920 |
| 2008 | $4,853 +8.4% | $468,920 +10.6% |
| 2007 | $4,475 +2.9% | $424,170 |
| 2005 | $4,348 | $424,170 |
Find assessor info on the county website
Monthly payment
Est. payment
Payment breakdown
Explore the cost of this home by adjusting the details. Changes won't be saved.Climate risks
Neighborhood: 02809
Similar homes
- $789,0003 bd3 ba1.6k sqftNorth Farm, Bristol, RI 02809For Sale

 MLS ID #1421362, Carolyn Boyle, Mott & Chace Sotheby's Intl.. StateWide MLS RI
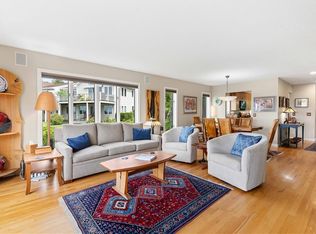
 - $769,0003 bd3 ba1.8k sqftNorth Farm On The Bay, Bristol, RI 02809For Sale
 MLS ID #1421428, Ryan Fonseca, Century 21 Topsail Realty. StateWide MLS RI
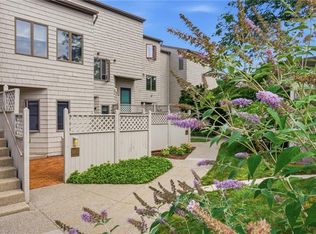
 - $575,0002 bd2 ba1.2k sqftNorth Farm, Bristol, RI 02809For Sale
 MLS ID #1423724, Tracey Mulvey, RE/MAX River's Edge - Bristol. StateWide MLS RI
 - $719,9003 bd2 ba1.8k sqft172 Bay View Ave, Bristol, RI 02809For Sale
 MLS ID #1420099, The Chris Woodard Team, Keller Williams Coastal. StateWide MLS RI
 - $749,0003 bd3 ba1.6k sqft248 New Meadow Rd, Barrington, RI 02806For SaleMLS ID #1423426, Susan Kostas, Mott & Chace Sotheby's Intl.. StateWide MLS RI
- $849,0003 bd3 ba2.1k sqft214 Narragansett Ave, Barrington, RI 02806For SaleMLS ID #1419855, Collin Marchand, Residential Properties Ltd.. StateWide MLS RI
- $799,0003 bd2 ba1.5k sqft22 Bernard Ave, Barrington, RI 02806For SaleMLS ID #1423279, Matt Antonio, Corcoran Chart House Realty. StateWide MLS RI
- $769,0003 bd4 ba2.3k sqft226 Turnpike Ave, Portsmouth, RI 02871For SaleMLS ID #1423900, Erica Arruda, Keller Williams Coastal. StateWide MLS RI
- $749,0003 bd3 ba1.2k sqft540 Middle Hwy, Barrington, RI 02806For SaleMLS ID #1422146, The Labonte Group, Residential Properties Ltd.. StateWide MLS RI
- $1,190,0003 bd4 ba2.5k sqft11 King Philip Ave, Bristol, RI 02809For SaleMLS ID #1415551, Lynn Creighton, Hogan Associates Christie's. StateWide MLS RI
- $799,0003 bd2 ba1.7k sqft8 Emery Rd, Warren, RI 02885For SaleMLS ID #1411587, Jamie Testa, The Mello Group, Inc.. StateWide MLS RI
- $799,0003 bd3 ba2k sqft117 Canonchet Dr, Portsmouth, RI 02871For SaleMLS ID #1422701, Tracie Hall, Lila Delman Compass. StateWide MLS RI
- $925,0003 bd2 ba1.4k sqft357 Capron Farm Dr, Warwick, RI 02886For SaleMLS ID #1416954, The Phipps Team, Compass. StateWide MLS RI
- $899,9002 bd3 ba2.2k sqftGreenwich Vine, East Greenwich, RI 02818For SaleMLS ID #1422142, Greg Dantas, RI Real Estate Services. StateWide MLS RI
- $689,0004 bd2 ba1.8k sqft5 Beejay Ct, Warren, RI 02885For SaleMLS ID #1421341, Debra Jobin, RE/MAX River's Edge - Bristol. StateWide MLS RI
- $899,9002 bd3 ba2.2k sqft30 Vine St, East Greenwich, RI 02818For SaleMLS ID #1422525, Greg Dantas, RI Real Estate Services. StateWide MLS RI
- $750,0002 bd2 ba1.6k sqftJamestown Overlook, Jamestown, RI 02835For SaleMLS ID #1412443, Hillary Olinger, SERHANT.. StateWide MLS RI
- $450,0003 bd3 ba1.6k sqftGreenwood Proper, Warwick, RI 02886For SaleMLS ID #1424112, Sean Carlino Esq., RI Real Estate Services. StateWide MLS RI
- $950,0005 bd4 ba2.5k sqft5763 Post Rd, East Greenwich, RI 02818For SaleMLS ID #1422801, Allen Gammons, BHHS Commonwealth Real Estate. StateWide MLS RI
- $569,9004 bd3 ba2.2k sqft22 Pennsylvania Ave, Warren, RI 02885For SaleMLS ID #1423607, Cody Sequino, Harborside Realty. StateWide MLS RI
