Exciting opportunity to own a home within walking distance to the ocean! Newly built in 2009 this home has everything you could ask for and is completely move-in ready. The first floor features an open floor plan with gorgeous hardwood floors and a dramatic 2 story great room complete with a gas fireplace. The custom kitchen is well equipped with an oversized center island, high-end professional appliances, just perfect for entertaining. The first floor also features a private office, or small bedroom, full bath, & laundry room. Upstairs, there are 2 additional bedrooms each with private bathrooms. The master bedroom features hardwood floors, his/her closets, private custom bath with double sinks, tile shower, & peek-a-boo ocean views. The basement has direct access to the back yard, additional storage, and a finished room that could be used for a variety of purposes. Outside, the yard is a peaceful retreat with a new deck, outdoor shower, irrigation & 2 car garage! Offer deadline 3/2.
Sold for $975,000
$975,000
31 Seminole Ave, Marshfield, MA 02050
3beds
2,056sqft
Single Family Residence
Built in 2009
4,000 Square Feet Lot
$1,024,900 Zestimate®
$474/sqft
$3,376 Estimated rent
Home value
$1,024,900
$933,000 - $1.13M
$3,376/mo
Zestimate® history
Owner options
List your home for rent
$3,376/mo
Rent Zestimate®
Find your next renter with Zillow Rental Manager. Plus, with online applications, you can quickly screen prospective tenants – for free.
$3,376/mo
Rent Zestimate®
Refinance and save
$6,387/mo
Est. payment
Refinancing to a lower rate could help reduce your monthly payments and save thousands over the life of the loan.
$6,387/mo
Est. payment
Explore your selling options
Work with a Zillow partner agent
Leverage their expertise and Zillow's premium Showcase listings to get your home seen by more buyers.
Get startedList with your own agent
Get your home in front of millions of buyers by listing it on Zillow.
Learn how to do itSell it yourself
Take full control of how buyers see your home on Zillow by listing For Sale by Owner (FSBO).
List your homeWhat's special
Gas fireplaceOutdoor showerNew deckGorgeous hardwood floorsMaster bedroomPrivate custom bathOpen floor plan
Zillow last checked:
Listing updated:
Listed by:
Ben and Kate Real Estate 781-831-0340,
Keller Williams Realty Signature Properties 781-924-5766,
Kate Richard 617-877-7621
Bought with:
Matthew Mahoney
Boston Connect Real Estate
Source: MLS PIN,MLS#: 73338035
Facts & features
Interior
Bedrooms & bathrooms
- Bedrooms: 3
- Bathrooms: 3
- Full bathrooms: 3
Primary bedroom
- Features: Ceiling Fan(s), Flooring - Hardwood, Closet - Double
- Level: Second
- Area: 132
- Dimensions: 12 x 11
Bedroom 2
- Features: Bathroom - Full, Ceiling Fan(s), Flooring - Hardwood
- Level: Second
- Area: 108
- Dimensions: 9 x 12
Bedroom 3
- Features: Closet, Flooring - Hardwood, Recessed Lighting
- Level: First
- Area: 72
- Dimensions: 9 x 8
Primary bathroom
- Features: Yes
Bathroom 1
- Features: Bathroom - Full, Bathroom - With Shower Stall, Flooring - Stone/Ceramic Tile
- Level: First
- Area: 54
- Dimensions: 9 x 6
Bathroom 2
- Features: Bathroom - Full, Bathroom - Double Vanity/Sink, Bathroom - Tiled With Shower Stall, Flooring - Stone/Ceramic Tile, Countertops - Stone/Granite/Solid, Pocket Door
- Level: Second
- Area: 54
- Dimensions: 9 x 6
Bathroom 3
- Features: Bathroom - Full, Bathroom - With Tub & Shower
- Level: Second
- Area: 45
- Dimensions: 9 x 5
Dining room
- Features: Flooring - Hardwood, Open Floorplan
- Level: First
- Area: 104
- Dimensions: 13 x 8
Kitchen
- Features: Pantry, Countertops - Stone/Granite/Solid, Kitchen Island, Open Floorplan, Gas Stove
- Level: First
- Area: 169
- Dimensions: 13 x 13
Living room
- Features: Skylight, Cathedral Ceiling(s), Ceiling Fan(s), Flooring - Hardwood, Open Floorplan
- Level: First
- Area: 325
- Dimensions: 13 x 25
Heating
- Forced Air, Natural Gas
Cooling
- Central Air
Appliances
- Included: Gas Water Heater, Range, Dishwasher, Disposal, Trash Compactor, Microwave, Refrigerator, Washer, Dryer, Range Hood, Plumbed For Ice Maker
- Laundry: First Floor, Electric Dryer Hookup, Washer Hookup
Features
- Recessed Lighting, Bonus Room, Wired for Sound
- Flooring: Wood, Flooring - Wall to Wall Carpet
- Doors: Insulated Doors
- Windows: Insulated Windows, Screens
- Basement: Full,Partially Finished,Walk-Out Access,Interior Entry,Garage Access
- Number of fireplaces: 1
- Fireplace features: Living Room
Interior area
- Total structure area: 2,056
- Total interior livable area: 2,056 sqft
- Finished area above ground: 2,056
Property
Parking
- Total spaces: 7
- Parking features: Attached, Under, Garage Door Opener, Off Street
- Attached garage spaces: 2
- Uncovered spaces: 5
Features
- Patio & porch: Deck - Vinyl
- Exterior features: Deck - Vinyl, Rain Gutters, Storage, Sprinkler System, Decorative Lighting, Screens, Fenced Yard, Outdoor Shower
- Fencing: Fenced/Enclosed,Fenced
- Has view: Yes
- View description: Scenic View(s), Water, Ocean
- Has water view: Yes
- Water view: Ocean,Water
- Waterfront features: Ocean, 0 to 1/10 Mile To Beach
Lot
- Size: 4,000 Square Feet
- Features: Cleared, Level
Details
- Parcel number: M:0M09 B:0003 L:0010,1078651
- Zoning: R-3
Construction
Type & style
- Home type: SingleFamily
- Architectural style: Contemporary
- Property subtype: Single Family Residence
Materials
- Frame
- Foundation: Concrete Perimeter
- Roof: Shingle
Condition
- Year built: 2009
Utilities & green energy
- Electric: 200+ Amp Service, Generator Connection
- Sewer: Public Sewer
- Water: Public
- Utilities for property: for Gas Range, for Electric Oven, for Electric Dryer, Washer Hookup, Icemaker Connection, Generator Connection
Green energy
- Energy efficient items: Thermostat
Community & HOA
Community
- Features: Shopping, House of Worship, Marina, Public School
- Security: Security System
HOA
- Has HOA: No
Location
- Region: Marshfield
Financial & listing details
- Price per square foot: $474/sqft
- Tax assessed value: $850,900
- Annual tax amount: $8,424
- Date on market: 1/20/2026
- Listing terms: Contract
- Exclusions: Second Bedroom Bathroom Mirror
Price history
| Date | Event | Price |
|---|---|---|
| 4/4/2025 | Sold | $975,000+5.4%$474/sqft |
Source: MLS PIN #73338035 Report a problem | ||
| 2/25/2025 | Listed for sale | $925,000$450/sqft |
Source: MLS PIN #73338035 Report a problem | ||
| 10/27/2023 | Listing removed | $925,000$450/sqft |
Source: MLS PIN #73169012 Report a problem | ||
| 10/11/2023 | Listed for sale | $925,000+853.6%$450/sqft |
Source: MLS PIN #73169012 Report a problem | ||
| 4/17/1998 | Sold | $97,000$47/sqft |
Source: Public Record Report a problem | ||
Public tax history
| Year | Property taxes | Tax assessment |
|---|---|---|
| 2025 | $8,424 +3.7% | $850,900 +8.8% |
| 2024 | $8,126 +6.4% | $782,100 +15.9% |
| 2023 | $7,639 +5.4% | $674,800 +20.5% |
| 2022 | $7,251 +2.2% | $559,900 +4.1% |
| 2021 | $7,096 -1.1% | $538,000 |
| 2020 | $7,172 -0.4% | $538,000 |
| 2019 | $7,198 +8% | $538,000 +7.9% |
| 2018 | $6,664 +7.9% | $498,400 +10.7% |
| 2017 | $6,175 -1.2% | $450,100 |
| 2016 | $6,247 +11.7% | $450,100 +7% |
| 2015 | $5,592 -2.5% | $420,800 -2.5% |
| 2014 | $5,736 +17.6% | $431,600 +8% |
| 2013 | $4,878 +5.4% | $399,500 +1.5% |
| 2012 | $4,628 +1.6% | $393,500 -2.5% |
| 2011 | $4,554 +6.7% | $403,400 +1.6% |
| 2010 | $4,267 +84.3% | $396,900 +71.3% |
| 2009 | $2,315 -18.8% | $231,700 -29.1% |
| 2008 | $2,851 +36.4% | $327,000 +27.4% |
| 2007 | $2,090 +9.3% | $256,700 +11.5% |
| 2006 | $1,913 +6.7% | $230,200 +24.6% |
| 2004 | $1,793 +5.2% | $184,700 +22.1% |
| 2003 | $1,705 +7.2% | $151,300 +20.9% |
| 2002 | $1,590 +20.5% | $125,100 +45% |
| 1998 | $1,320 | $86,300 |
Find assessor info on the county website
Neighborhood: 02050
Nearby homes
- $517,2002 bd1 ba560 sqft33 Seminole Ave, Marshfield, MA 02050Off Market

- $525,0003 bd1 ba770 sqft21 Seminole Ave, Marshfield, MA 02050Off Market
- $615,2001 bd1 ba1.3k sqft30 Seminole Ave, Marshfield, MA 02050Off Market
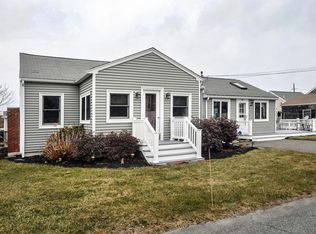
- $683,2003 bd2 ba1.5k sqft266 Plymouth Ave, Marshfield, MA 02050Off Market
- $791,0003 bd2 ba1k sqft26 Sekonnet Ave, Marshfield, MA 02050Off Market
- $754,8003 bd1 ba1.7k sqft1 Everson Rd, Marshfield, MA 02050Off Market
- $610,2003 bd1 ba780 sqft22 Sekonnet Ave, Marshfield, MA 02050Off Market
- $538,9002 bd1 ba1.1k sqft288 Plymouth Ave, Marshfield, MA 02050Off Market
Nearby schools
GreatSchools rating
- 5/10Daniel Webster Elementary SchoolGrades: PK-5Distance: 1.6 mi
- 6/10Furnace Brook Middle SchoolGrades: 6-8Distance: 4.3 mi
- 8/10Marshfield High SchoolGrades: 9-12Distance: 4.4 mi
Schools provided by the listing agent
- Elementary: Winslow
- Middle: Marshfield Ms
- High: Marshfield Hs
Source: MLS PIN. This data may not be complete. We recommend contacting the local school district to confirm school assignments for this home.
Get a cash offer in 3 minutes
Find out how much your home could sell for in as little as 3 minutes with a no-obligation cash offer.
Estimated market value
$1,024,900
Get a cash offer in 3 minutes
Find out how much your home could sell for in as little as 3 minutes with a no-obligation cash offer.
Estimated market value
$1,024,900
- Massachusetts
- Plymouth County
- Marshfield
- 02050
- 31 Seminole Ave
