Step into the potential of this spacious 4-bedrom 2.5 bath home offering room to grow, entertain, and make it your own! Featuring a beautiful hardwood floor, ceramic tile baths, and a function layout with generous living space throughout. The home offers solid bones and plenty of character, while providing the perfect opportunity for buyers looking to add their personal touch and a little TLC. Whether you're searching for your next family home or an investment opportunity, this property combines space, value and endless possibilities. Don't miss the chance to unlock all this home has to offer!
Additional Pictures Coming Soon
For sale
Price cut: $35K (6/10)
$360,000
31 September Cir, East Stroudsburg, PA 18301
4beds
2,688sqft
Single Family Residence
Built in 1998
0.49 Acres Lot
$356,900 Zestimate®
$134/sqft
$-- HOA
What's special
Ceramic tile bathsBeautiful hardwood floorPlenty of character
- 77 days |
- 622 |
- 63 |
Likely to sell faster than
Zillow last checked:
Listing updated:
Listed by:
Jerry Davis 570-234-4112,
Keller Williams Real Estate - Tannersville 570-730-4774
Source: PMAR,MLS#: PM-141015
Facts & features
Interior
Bedrooms & bathrooms
- Bedrooms: 4
- Bathrooms: 3
- Full bathrooms: 2
- 1/2 bathrooms: 1
Primary bedroom
- Description: Carpet flooring
- Level: Second
- Area: 182
- Dimensions: 14 x 13
Bedroom 2
- Level: Second
- Area: 143
- Dimensions: 11 x 13
Bedroom 3
- Description: Carpet
- Level: Second
- Area: 143
- Dimensions: 13 x 11
Bedroom 4
- Level: Second
- Area: 152
- Dimensions: 19 x 8
Primary bathroom
- Description: Semi tile walls with Ceramic florring
- Level: Second
- Area: 54
- Dimensions: 9 x 6
Bathroom 2
- Description: Half bath semi tile walls with Ceramic tile flooring
- Level: Main
- Area: 143
- Dimensions: 13 x 11
Bathroom 3
- Description: Ceramic flooring
- Level: Second
- Area: 32
- Dimensions: 4 x 8
Dining room
- Description: Hardwood flooring
- Level: Main
- Area: 143
- Dimensions: 13 x 11
Kitchen
- Description: Ceramic tile flooring wood kitchen cabinets
- Level: Main
- Area: 143
- Dimensions: 13 x 11
Laundry
- Level: Main
- Area: 110
- Dimensions: 11 x 10
Living room
- Description: Hardwood flooring with Pellet stove
- Level: Main
- Area: 442
- Dimensions: 34 x 13
Other
- Description: Screen back in porch with Hot tube
- Level: Main
- Area: 195
- Dimensions: 13 x 15
Other
- Description: Detached Garage
- Level: Main
- Area: 440
- Dimensions: 22 x 20
Heating
- Forced Air, Pellet Stove, Propane
Cooling
- Central Air
Appliances
- Included: Propane Cooktop, Other
- Laundry: Lower Level, Electric Dryer Hookup, Washer Hookup
Features
- Crown Molding, Chandelier
- Flooring: Carpet, Ceramic Tile, Hardwood
- Doors: Sliding Doors, Storm Door(s), Wide Doors
- Windows: Vinyl Frames, Insulated Windows
- Basement: Crawl Space
- Has fireplace: No
Interior area
- Total structure area: 2,688
- Total interior livable area: 2,688 sqft
- Finished area above ground: 2,688
- Finished area below ground: 0
Property
Parking
- Total spaces: 4
- Parking features: Garage, Open
- Garage spaces: 2
- Uncovered spaces: 2
Accessibility
- Accessibility features: Accessible Central Living Area, Accessible Common Area, Accessible Doors, Accessible Kitchen, Accessible Stairway, Accessible Washer/Dryer, Visitor Bathroom, Accessible Parking
Features
- Stories: 2
- Patio & porch: Rear Porch
- Has spa: Yes
- Spa features: Outdoor, Above Ground, Fiberglass, Heated
Lot
- Size: 0.49 Acres
Details
- Parcel number: 16.86370
- Zoning description: Residential
Construction
Type & style
- Home type: SingleFamily
- Architectural style: Colonial
- Property subtype: Single Family Residence
Materials
- Roof: Asbestos Shingle
Condition
- Year built: 1998
- Major remodel year: 1998
Utilities & green energy
- Electric: 200+ Amp Service, Circuit Breakers
- Sewer: Public Sewer
- Water: Public
Community & HOA
Community
- Subdivision: Sunrise Village
HOA
- Has HOA: No
Location
- Region: East Stroudsburg
Financial & listing details
- Price per square foot: $134/sqft
- Tax assessed value: $236,140
- Annual tax amount: $9,479
- Date on market: 5/6/2026
- Listing terms: Cash,Conventional,FHA,VA Loan
Estimated market value
$356,900
$339,000 - $375,000
$3,069/mo
Price history
| Date | Event | Price |
|---|---|---|
| 6/10/2026 | Price change | $360,000-8.9%$134/sqft |
Source: PMAR #PM-141015 Report a problem | ||
| 6/2/2026 | Price change | $395,000-6%$147/sqft |
Source: PMAR #PM-141015 Report a problem | ||
| 5/6/2026 | Listed for sale | $420,000+189.7%$156/sqft |
Source: PMAR #PM-141015 Report a problem | ||
| 3/1/2001 | Sold | $145,000$54/sqft |
Source: Agent Provided Report a problem | ||
Public tax history
| Year | Property taxes | Tax assessment |
|---|---|---|
| 2025 | $9,333 +4.7% | $236,140 |
| 2024 | $8,917 +6.3% | $236,140 |
| 2023 | $8,386 +0.1% | $236,140 |
| 2022 | $8,375 +0.5% | $236,140 |
| 2021 | $8,332 +1.6% | $236,140 |
| 2020 | $8,202 +3% | $236,140 +505.8% |
| 2019 | $7,960 | $38,980 |
| 2018 | $7,960 | $38,980 |
| 2017 | $7,960 +5.7% | $38,980 |
| 2016 | $7,533 | $38,980 |
| 2015 | -- | $38,980 |
| 2014 | -- | $38,980 |
| 2013 | -- | $38,980 |
| 2012 | -- | $38,980 |
| 2011 | -- | $38,980 |
| 2010 | -- | $38,980 |
| 2008 | -- | $38,980 |
| 2007 | -- | $38,980 |
| 2006 | -- | $38,980 |
| 2005 | -- | $38,980 |
| 2004 | -- | $38,980 |
| 2003 | -- | $38,980 |
| 2002 | -- | $38,980 |
Find assessor info on the county website
Monthly payment
Est. payment
Payment breakdown
Explore the cost of this home by adjusting the details. Changes won't be saved.Climate risks
Neighborhood: 18301
Nearby schools
GreatSchools rating
- 6/10Smithfield El SchoolGrades: K-5Distance: 3.1 mi
- 5/10J T Lambert Intermediate SchoolGrades: 6-8Distance: 3.9 mi
- 5/10East Stroudsburg Senior High School SouthGrades: 9-12Distance: 5 mi
- $422,5002 bd3 ba3.3k sqft23 September Cir, East Stroudsburg, PA 18301Off Market
- $361,2003 bd2 ba2.3k sqft33 September Cir, East Stroudsburg, PA 18301Off Market
- $437,0004 bd2 ba3.6k sqft21 September Cir, East Stroudsburg, PA 18301Off Market
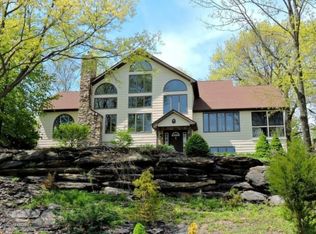
- $401,1003 bd2 ba2.8k sqft19 September Cir, East Stroudsburg, PA 18301Off Market
- $361,9003 bd2 ba1.9k sqft32 September Cir, East Stroudsburg, PA 18301Off Market
- $351,8003 bd3 ba1.8k sqft34 September Cir, East Stroudsburg, PA 18301Off Market
- $371,4004 bd2 ba2.3k sqft17 September Cir, East Stroudsburg, PA 18301Off Market
- $398,5003 bd3 ba2.4k sqft36 September Cir, East Stroudsburg, PA 18301Off Market
A local agent can set up tours, give advice and negotiate with sellers.
A local lender can help you make sure your offer is ready when you are.
Similar homes
- $419,0004 bd3 ba3.1k sqft1055 Sky View Dr, East Stroudsburg, PA 18302For Sale
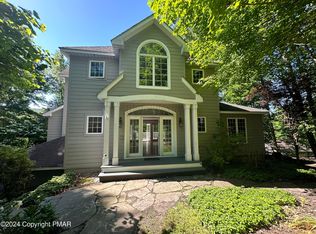 MLS ID #PM-138300, Mike I Ionescu, Village Views Realty, LLC. PMAR
 - $379,9004 bd3 ba2k sqft255 E Broad St, East Stroudsburg, PA 18301For Sale
 MLS ID #PM-136245, Ewa Zaba, Smart Way America Realty. PMAR
 - $368,0004 bd3 ba2.1k sqft6116 Berwood Ter, East Stroudsburg, PA 18301For Sale
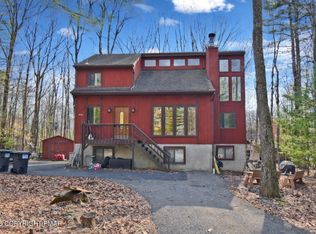 MLS ID #PM-139987, Charlie Carmella, Keller Williams Real Estate - Stroudsburg 803 Main. PMAR
 - $349,9003 bd3 ba1.8k sqft1147 Hunters Woods Dr, East Stroudsburg, PA 18301For Sale
 MLS ID #PM-141738, Patricia Gordon-Wilson, Smart Way America Realty. PMAR
 - $349,9003 bd3 ba1.6k sqft1270 Park Dr, East Stroudsburg, PA 18302For SaleMLS ID #PM-142684, James Galligan, Keller Williams Real Estate - Stroudsburg 803 Main. PMAR
- $375,0003 bd2 ba1.8k sqft170 Eilenberger Landing Ln, East Stroudsburg, PA 18301For SaleMLS ID #PM-140550, Lisa M. Sanderson, Keller Williams Real Estate - Stroudsburg. PMAR
- $428,0004 bd3 ba1.8k sqft320 Reagan Dr, East Stroudsburg, PA 18301For SaleMLS ID #PM-142233, Ourania Renata Mavrogiorgos, RE/MAX of the Poconos. PMAR
- $329,0003 bd2 ba2.6k sqft181 Analomink St, East Stroudsburg, PA 18301For SaleMLS ID #PM-141452, Barbara A Garris, RE/MAX Property Specialists - Pocono Lake. PMAR
- $449,9003 bd3 ba3.4k sqft206 Winchester Dr, East Stroudsburg, PA 18301For SaleMLS ID #PM-141763, Stephanie Tutty, Smart Way America Realty. PMAR
- $389,0004 bd3 ba2.2k sqft5390 Woodbridge Dr E, Bushkill, PA 18324For SaleMLS ID #PM-142583, Patricia Quinn, RE/MAX Property Specialists - Pocono Lake. PMAR
- $375,0003 bd2 ba2.2k sqft3307 Westminster Dr, East Stroudsburg, PA 18302For SaleMLS ID #PM-141778, Brianna Farley, Coldwell Banker Real Estate Services, LLC. PMAR
- $259,9004 bd3 ba2.3k sqft139 Maple Ave, East Stroudsburg, PA 18301For SaleMLS ID #PM-142158, Glenn T. Wright, Keller Williams Real Estate - Stroudsburg. PMAR
- $367,9004 bd3 ba2.3k sqft121 Park Ct, Bushkill, PA 18324For SaleMLS ID #PM-142079, Steven Smaracko, Saw Creek Real Estate. PMAR
- $419,9004 bd2 ba2.2k sqft259 Sandlewood Dr, East Stroudsburg, PA 18301For Sale
 MLS ID #SC260916, Matteo Adragna, ERA One Source Realty. GSBR as distributed by MLS GRID
 - $300,0002 bd2 ba1.4k sqft3320 Wilson Ln, East Stroudsburg, PA 18302For SaleMLS ID #PM-137244, Yasmin Marie Diaz, exp Realty, LLC - Philadelphia. PMAR
- $349,9004 bd2 ba2.2k sqft428 King St, East Stroudsburg, PA 18301For SaleMLS ID #PM-141235, April Rose Ace, WEICHERT Realtors Acclaim - Tannersville. PMAR
- $335,0004 bd3 ba2.2k sqft907 Tamaqua Dr, East Stroudsburg, PA 18302For SaleMLS ID #PM-139181, Brianna Farley, Coldwell Banker Real Estate Services, LLC. PMAR
- $315,0003 bd3 ba2.2k sqft2327 Woodcrest Dr, East Stroudsburg, PA 18302For SaleMLS ID #PM-141369, Jamie L Scarpa, RE/MAX Crossroads. PMAR
- $380,0004 bd3 ba2.5k sqft151 Kensington Dr, Bushkill, PA 18324For SaleMLS ID #PM-139485, Diana Salerno, Iron Valley Real Estate - Mountainside. PMAR
- $315,0007 bd5 ba3.3k sqft444 Indian Way, East Stroudsburg, PA 18302For SaleMLS ID #PM-140999, Yarrow A. Wilkins, RE/MAX Crossroads. PMAR
