Skip main navigation
Sold for $505,000
  • $505,000

    31 Shadow Drive, Whispering Pines, NC 28327

    3beds
    2,188sqft
    Single Family Residence
    Built in 1972
    0.47 Acres Lot
    $592,300 Zestimate®
    $231/sqft
    $2,397 Estimated rent

    Home value

    $592,300

    $557,000 - $634,000

    $2,397/mo

    Zestimate® history
    Loading
    Loading...

    Owner options

    List your home for rent

    $2,397/mo

    Rent Zestimate®

    Find your next renter with Zillow Rental Manager. Plus, with online applications, you can quickly screen prospective tenants – for free.

    Learn more

    $2,397/mo

    Rent Zestimate®

    Refinance and save

    $2,982/mo

    Est. payment

    Refinancing to a lower rate could help reduce your monthly payments and save thousands over the life of the loan.

    See today's rates

    $2,982/mo

    Est. payment

    Explore your selling options

    Work with a Zillow partner agent

    Leverage their expertise and Zillow's premium Showcase listings to get your home seen by more buyers.

    Get started

    List with your own agent

    Get your home in front of millions of buyers by listing it on Zillow.

    Learn how to do it

    Sell it yourself

    Take full control of how buyers see your home on Zillow by listing For Sale by Owner (FSBO).

    List your home

    What's special

    Waterfront propertyNewer anderson windowsSports fieldsGreen houseLarge bedroomsMature foliageJacuzzi tub
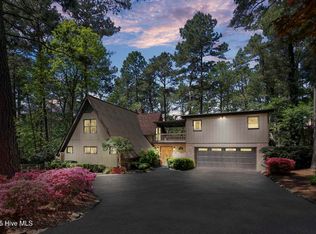
    Waterfront property on Shadow Lake! A-Frame home offers beautiful lake views from newer Anderson Windows from nearly every room. Paneled in antique hardwood rescued from century barns, the home feels rustic and cozy. Centrally highlighted w/ a soaring brick wall, w/ a fireplace facing the lake and an indoor grill facing the kitchen. Spiral staircase leads to a walk out basement w/ full bonus suite, fireplace and bath. Large living area leads to a Carolina room w/ gorgeous views. Large bedrooms w/ generous closet space. First floor primary bedroom and laundry. Jack and Jill bathroom w/ jacuzzi tub shared by 2 (non-primary) bedrooms. Unique design of the home affords privacy for guests or roommates Wooden blinds throughout. Tank Buddy has been installed to prevent loss of hot water. Newly refurbished wood deck spans the rear of the house and includes a hot tub. Situated next to an empty lot, mature foliage and trees surround the home. The beautifully maintained rear yard includes direct access to lake, green house, firepit and bulkhead. Partially finished crawl space allows for storage. Large 2 car garage w/shelves. Fresh gravel in driveway w/ newly improved drain field at property entrance. 2018 septic system permitted for a 3 bedroom home. Propane tank leased through Ferrell Gas. Enjoy the amenities of Whispering Pines including 5 spring fed lakes and new park space w/ walking trails and sports fields. Conveniently located to Southern Pines, Vass, Carthage and Pinehurst.

    Zillow last checked:

    Listing updated:

    Listed by:

    Amanda Paull 310-980-2823,

    Everything Pines Partners LLC

    Bought with:

    Kristi Snyder, 262474

    Everything Pines Partners LLC

    Source: Hive MLS,MLS#: 100414491MLS LogoOriginating MLS: Mid Carolina Regional MLS

    Facts & features

    Interior

    Bedrooms & bathrooms
    • Bedrooms: 3
    • Bathrooms: 3
    • Full bathrooms: 3
    Rooms
    • Room types: Master Bedroom, Den, Bedroom 1, Bedroom 2, Bedroom 3, Kitchen, Dining Room, Living Room, Other, Sunroom, Bonus Room, Bathroom 1, Bathroom 2, Bathroom 3
    Primary bedroom
    • Description: 9.8 ft Vaulted Ceiling
    • Level: First
    • Dimensions: 12.9 x 14
    Bedroom 1
    • Level: First
    • Dimensions: 13 x 12
    Bedroom 2
    • Level: First
    • Dimensions: 13 x 12
    Bedroom 3
    • Level: First
    • Dimensions: 13 x 12
    Bathroom 1
    • Description: Jack and Jill
    • Level: First
    • Dimensions: 9.3 x 7.6
    Bathroom 2
    • Description: Master
    • Level: First
    • Dimensions: 8.9 x 7.6
    Bathroom 3
    • Level: Second
    • Dimensions: 9.5 x 3.9
    Bonus room
    • Level: Second
    • Dimensions: 19.8 x 13.1
    Den
    • Description: Attached to Master Bedroom
    • Level: First
    • Dimensions: 13 x 12
    Dining room
    • Description: 16.6 ft Vaulted Ceiling
    • Level: First
    • Dimensions: 12 x 13
    Kitchen
    • Description: 16.6 ft Vaulted Ceiling
    • Level: First
    • Dimensions: 8 x 13
    Living room
    • Description: 16.6 ft Vaulted Ceiling
    • Level: First
    • Dimensions: 24.4 x 13.8
    Other
    • Description: 2 Car Garage
    • Level: First
    • Dimensions: 22.4 x 23.3
    Other
    • Level: First
    • Dimensions: 12.2 x 11.9
    Other
    • Description: Unfinished Storage
    • Level: Second
    • Dimensions: 14.7 x 12.5
    Other
    • Description: Deck
    • Level: First
    • Dimensions: 20 x 12
    Other
    • Description: Covered Concrete Patio
    • Level: Second
    • Dimensions: 19.2 x 12
    Sunroom
    • Description: 10 ft Vaulted Ceiling
    • Level: First
    • Dimensions: 15.4 x 16.9
    Heating
    • Fireplace Insert, Fireplace(s), Forced Air, Heat Pump, Space Heater, Electric
    Cooling
    • Central Air, Heat Pump, Wall/Window Unit(s)
    Appliances
    • Included: Vented Exhaust Fan, Electric Oven, Built-In Microwave, Washer, Refrigerator, Dryer, Disposal, Dishwasher
    • Laundry: Laundry Closet
    Features
    • Master Downstairs, Vaulted Ceiling(s), High Ceilings, Ceiling Fan(s), Basement, Blinds/Shades, Gas Log
    • Flooring: Carpet, LVT/LVP, Tile, Wood
    • Basement: Finished
    • Attic: Access Only
    • Has fireplace: Yes
    • Fireplace features: Gas Log
    Interior area
    • Total structure area: 2,188
    • Total interior livable area: 2,188 sqft

    Property

    Parking
    • Total spaces: 2
    • Parking features: Garage Faces Front, Gravel
    Features
    • Levels: Two
    • Stories: 2
    • Patio & porch: Deck, Porch
    • Pool features: Pool/Spa Combo
    • Fencing: Back Yard,Split Rail,Wire
    • Has view: Yes
    • View description: Lake
    • Has water view: Yes
    • Water view: Lake
    • Waterfront features: Bulkhead
    • Frontage type: Lakefront
    Lot
    • Size: 0.47 Acres
    • Dimensions: 100 x 146 x 141 x 192
    • Features: Bulkhead
    Details
    • Additional structures: Greenhouse, See Remarks
    • Parcel number: 859405280212
    • Zoning: RS
    • Special conditions: Standard

    Construction

    Type & style
    • Home type: SingleFamily
    • Property subtype: Single Family Residence
    Materials
    • See Remarks, Brick, Wood Siding
    • Foundation: Crawl Space
    • Roof: Composition
    Condition
    • New construction: No
    • Year built: 1972

    Utilities & green energy

    • Sewer: Private Sewer, Septic Tank
    • Water: Public
    • Utilities for property: Water Available

    Community & HOA

    Community
    • Subdivision: Whispering Pines
    HOA
    • Has HOA: No
    • Amenities included: Jogging Path, Playground, Ramp
    Location
    • Region: Whispering Pines

    Financial & listing details

    • Price per square foot: $231/sqft
    • Tax assessed value: $508,840
    • Annual tax amount: $3,498
    • Date on market: 8/10/2025
    • Cumulative days on market: 68 days
    • Listing agreement: Exclusive Right To Sell
    • Listing terms: Cash,Conventional,FHA,USDA Loan,VA Loan

    Price history

    DateEventPrice
    2/15/2024Sold$505,000-2.9%$231/sqft
    Source: Hive MLS #100414491 Report a problem
    1/20/2024Pending sale$520,000$238/sqft
    Source: Hive MLS #100414491 Report a problem
    1/5/2024Price change$520,000-2.8%$238/sqft
    Source: Hive MLS #100414491 Report a problem
    12/8/2023Price change$535,000-2.7%$244/sqft
    Source: Hive MLS #100414491 Report a problem
    11/13/2023Listed for sale$550,000+74.6%$251/sqft
    Source: Hive MLS #100414491 Report a problem
    10/26/2018Sold$315,000-4.4%$144/sqft
    Source: Hive MLS #1005189631 Report a problem
    9/17/2018Pending sale$329,500$151/sqft
    Source: RE/MAX Prime Properties #189631 Report a problem
    7/26/2018Listed for sale$329,500+13.7%$151/sqft
    Source: RE/MAX Prime Properties #189631 Report a problem
    10/4/2011Listing removed$289,900$132/sqft
    Source: NCI Report a problem
    6/6/2011Listed for sale$289,900$132/sqft
    Source: NCI Report a problem

    Public tax history

    YearProperty taxesTax assessment
    2024$3,397 -2.9%$508,840
    2023$3,498 +9%$508,840 +28.6%
    2022$3,210 -2.5%$395,730 +22.7%
    2021$3,291 +5.2%$322,620
    2020$3,129 +5.4%$322,620
    2019$2,968 $322,620 +9.4%
    2018$2,968 +16.4%$294,900
    2017$2,551 $294,900
    2015$2,551 +1.2%$294,900 +3.5%
    2014$2,521 +3.5%$284,840
    2013$2,435 $284,840
    2012-- $284,840
    2011-- $284,840
    2010-- $284,840
    2009-- $284,840
    2008-- $284,840
    2007-- $284,840 +14.9%
    2005-- $247,910
    2004-- $247,910
    2003-- $247,910
    Find assessor info on the county website

    Neighborhood: 28327

    Nearby schools

    GreatSchools rating
    Get a cash offer in 3 minutes
    Find out how much your home could sell for in as little as 3 minutes with a no-obligation cash offer.
    Estimated market value
    $592,300
    Get a cash offer in 3 minutes
    Find out how much your home could sell for in as little as 3 minutes with a no-obligation cash offer.
    Estimated market value
    $592,300