Skip main navigation
Sold for $1,750,000
  • $1,750,000

    31 Shadyside Avenue, Nyack, NY 10960

    4beds
    4,000sqft
    Single Family Residence, Residential
    Built in 1973
    0.34 Acres Lot
    $1,916,600 Zestimate®
    $438/sqft
    $5,883 Estimated rent

    Home value

    $1,916,600

    $1.69M - $2.18M

    $5,883/mo

    Zestimate® history
    Loading
    Loading...

    Owner options

    List your home for rent

    $5,883/mo

    Rent Zestimate®

    Find your next renter with Zillow Rental Manager. Plus, with online applications, you can quickly screen prospective tenants – for free.

    Learn more

    $5,883/mo

    Rent Zestimate®

    Refinance and save

    $12,112/mo

    Est. payment

    Refinancing to a lower rate could help reduce your monthly payments and save thousands over the life of the loan.

    See today's rates

    $12,112/mo

    Est. payment

    Explore your selling options

    Work with a Zillow partner agent

    Leverage their expertise and Zillow's premium Showcase listings to get your home seen by more buyers.

    Get started

    List with your own agent

    Get your home in front of millions of buyers by listing it on Zillow.

    Learn how to do it

    Sell it yourself

    Take full control of how buyers see your home on Zillow by listing For Sale by Owner (FSBO).

    List your home

    What's special

    High end finishesRiver viewsJames martin vanitiesDewolfe wall treatmentsWolf kitchen appliancesGentle knollCustom electronic blinds
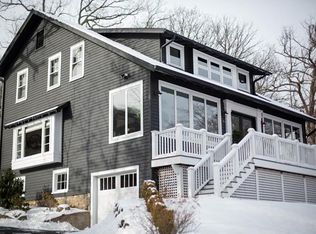
    Astounding river views abound from nearly every room of this thoughtfully renovated and reconstructed three-level contemporary. This home is adorned with high-end finishes including DeWolfe wall treatments, Wolf Kitchen appliances, Molteni&C kitchen cabinets, complete custom electric blinds, and James Martin vanities in the primary bathroom. Each room flows seamlessly into the next, providing an overall sense of cohesive purpose imagined by renowned architect-owner William Fleck. This fine residence is really a work of art. The 2020 reconstruction affords peace-of-mind for the next fortunate owner, as this is practically new construction. Private and fully self-contained guest quarters are ideal for visitors. Sited on a gentle knoll and with commanding views of the Hudson River and MC (Tappan Zee) Bridge, commuting to NYC is as easy as a 15 minute drive to the Tarrytown Metro-North train station or a quick trip down the Palisades Parkway to the GW Bridge and Manhattan's west side in approximately 25 minutes. Enjoy the idyllic communities of Nyack, Piermont, and Sparkill offering quaint shops, award winning restaurants, and gentle nightlife. Boat enthusiasts have several marinas from which to choose. Additional Information: Cooling:SEER Rating 12+, Amenities:Steam Shower,ParkingFeatures:2 Car Attached,

    Zillow last checked:

    Listing updated:

    Listed by:

    Russell S Woolley 845-304-6038,

    Wright Bros Real Estate Inc. 845-358-3050

    Bought with:

    Lisa Green, 10401288970

    Wright Bros Real Estate Inc.

    Diane S Mitchell, 10301212352

    Wright Bros Real Estate Inc.

    Source: OneKey® MLS as distributed by MLS GRID,MLS#: H6325858MLS Logo

    Facts & features

    Interior

    Bedrooms & bathrooms
    • Bedrooms: 4
    • Bathrooms: 4
    • Full bathrooms: 4
    Primary bedroom
    • Description: 19' 6" x 20' 2", with 13' closet/balcony/fireplace
    • Level: Third
    Bedroom 1
    • Description: 12' 11" x 15' second primary BR ensuite
    • Level: Second
    Bedroom 2
    • Description: 10' 4" x 21' 3"
    • Level: Second
    Bedroom 3
    • Description: 8' 7" x 18' 4"
    • Level: First
    Bathroom 1
    • Level: Second
    Bathroom 2
    • Level: Second
    Bathroom 3
    • Description: 25' of luxurious hotel spa style multi room bath
    • Level: Third
    Bathroom 4
    • Level: First
    Bonus room
    • Description: 18' 4" x 28' 8" recreation room with 2 open office spaces
    • Level: Third
    Dining room
    • Description: 11' 6" x 14'
    • Level: Second
    Kitchen
    • Description: 12' 11" x 14'
    • Level: Second
    Living room
    • Description: 14' 8" x 18'4"
    • Level: Second
    Living room
    • Level: First
    Living room
    • Level: First
    Office
    • Description: 8' 10" x 9' CRAFT ROOM
    • Level: Third
    Heating
    • Baseboard, Hot Water, Radiant
    Cooling
    • Central Air
    Appliances
    • Included: Stainless Steel Appliance(s), Tankless Water Heater, Cooktop, Dishwasher, Disposal, Dryer, ENERGY STAR Qualified Appliances, Microwave, Refrigerator, Washer
    Features
    • First Floor Bedroom, First Floor Full Bath, Cathedral Ceiling(s), Chefs Kitchen, Eat-in Kitchen, Formal Dining, Entrance Foyer, Granite Counters, Primary Bathroom, Open Kitchen, Ceiling Fan(s), Chandelier, Speakers
    • Flooring: Hardwood
    • Windows: Screens, Blinds, Double Pane Windows
    • Has basement: No
    • Attic: See Remarks
    • Number of fireplaces: 2
    Interior area
    • Total structure area: 4,000
    • Total interior livable area: 4,000 sqft

    Property

    Parking
    • Total spaces: 2
    • Parking features: Attached, Driveway, Garage Door Opener
    • Has uncovered spaces: Yes
    Features
    • Levels: Three Or More
    • Stories: 3
    • Patio & porch: Deck, Patio
    • Exterior features: Mailbox
    • Has view: Yes
    • View description: Mountain(s), River, Water
    • Has water view: Yes
    • Water view: River,Water
    Lot
    • Size: 0.34 Acres
    • Features: Views
    Details
    • Parcel number: 39248907100500010360000000

    Construction

    Type & style
    • Home type: SingleFamily
    • Architectural style: Contemporary
    • Property subtype: Single Family Residence, Residential
    Materials
    • HardiPlank Type
    Condition
    • Estimated
    • Year built: 1973
    • Major remodel year: 2020

    Utilities & green energy

    • Sewer: Public Sewer
    • Water: Public
    • Utilities for property: Trash Collection Private

    Community & HOA

    Community
    • Security: Security System, Video Cameras
    HOA
    • Has HOA: No
    • Amenities included: Park
    Location
    • Region: Nyack

    Financial & listing details

    • Price per square foot: $438/sqft
    • Tax assessed value: $308,400
    • Annual tax amount: $24,638
    • Date on market: 9/4/2024
    • Cumulative days on market: 121 days
    • Listing agreement: Exclusive Right To Sell
    • Listing terms: Cash
    • Inclusions: B/I Audio/Visual Equip, Flat Screen TV Bracket, Light Fixtures, Second Dryer, Second Washer

    Price history

    DateEventPrice
    1/2/2025Sold$1,750,000-7.7%$438/sqft
    Source: OneKey® MLS as distributed by MLS GRID #H6325858 Report a problem
    11/6/2024Pending sale$1,895,000$474/sqft
    Source: OneKey® MLS as distributed by MLS GRID #H6325858 Report a problem
    9/4/2024Listed for sale$1,895,000$474/sqft
    Source: OneKey® MLS as distributed by MLS GRID #H6325858 Report a problem
    7/6/2024Listing removed--
    Source: OneKey® MLS as distributed by MLS GRID #H6305035 Report a problem
    6/3/2024Price change$1,895,000-15.8%$474/sqft
    Source: OneKey® MLS as distributed by MLS GRID #H6305035 Report a problem
    5/7/2024Listed for sale$2,250,000+2.3%$563/sqft
    Source: OneKey® MLS as distributed by MLS GRID #H6305035 Report a problem
    3/14/2024Listing removed--
    Source: OneKey® MLS as distributed by MLS GRID #H6267586 Report a problem
    9/8/2023Listed for sale$2,200,000-4.3%$550/sqft
    Source: OneKey® MLS as distributed by MLS GRID #H6267586 Report a problem
    7/26/2023Listing removed--
    Source: Owner Report a problem
    6/29/2023Listed for sale$2,300,000+284%$575/sqft
    Source: OneKey® MLS as distributed by MLS GRID #H6257158 Report a problem
    12/4/2018Sold$599,000$150/sqft
    Source: OneKey® MLS as distributed by MLS GRID #H4834953 Report a problem
    10/30/2018Pending sale$599,000$150/sqft
    Source: Keller Williams Realty Hudson Valley Realty #4834953 Report a problem
    9/21/2018Price change$599,000-2.6%$150/sqft
    Source: Keller Williams Realty Hudson Valley Realty #4834953 Report a problem
    9/11/2018Price change$615,000-1.6%$154/sqft
    Source: Keller Williams Realty Hudson Valley Realty #4834953 Report a problem
    6/29/2018Price change$625,000-3.1%$156/sqft
    Source: Keller Williams #4834953 Report a problem
    5/18/2018Price change$645,000-0.8%$161/sqft
    Source: Keller Williams Realty Hudson Valley Realty #4834953 Report a problem
    4/27/2018Listed for sale$650,000-16.7%$163/sqft
    Source: Keller Williams Hudson Valley #4813773 Report a problem
    4/24/2007Sold$780,000$195/sqft
    Source: Public Record Report a problem

    Public tax history

    YearProperty taxesTax assessment
    2025-- $311,900 +1.1%
    2024-- $308,400
    2023-- $308,400
    2022-- $308,400
    2021-- $308,400 +18%
    2020-- $261,300
    2019-- $261,300
    2018-- $261,300
    2017$18,275 $261,300 -7%
    2016-- $280,900
    2015-- $280,900
    2014-- $280,900
    2013-- $280,900
    2012-- $280,900 +2.1%
    2011-- $275,000
    2010-- $275,000 +22.2%
    2009-- $225,000
    2007-- $225,000
    2006-- $225,000
    2005-- $225,000
    2004-- $225,000
    2003-- $225,000
    2002-- $225,000
    2001-- $225,000
    2000-- $225,000
    Find assessor info on the county website

    Neighborhood: 10960

    Nearby schools

    GreatSchools rating
    Schools provided by the listing agent
    • Elementary: Upper Nyack
    • Middle: Nyack Middle School
    • High: Nyack Senior High School

    Source: OneKey® MLS as distributed by MLS GRID. This data may not be complete. We recommend contacting the local school district to confirm school assignments for this home.

    Get a cash offer in 3 minutes
    Find out how much your home could sell for in as little as 3 minutes with a no-obligation cash offer.
    Estimated market value
    $1,916,600
    Get a cash offer in 3 minutes
    Find out how much your home could sell for in as little as 3 minutes with a no-obligation cash offer.
    Estimated market value
    $1,916,600