Skip main navigation
Off market
  • $663,800

    31 Shamrock Dr, Putnam Valley, NY 10579

    3beds
    2,334sqft
    SingleFamily
    Built in 1976
    1.33 Acres Lot
    $663,800 Zestimate®
    $284/sqft
    $6,204 Estimated rent

    Home value

    $663,800

    $631,000 - $697,000

    $6,204/mo

    Zestimate® history
    Loading
    Loading...

    Owner options

    List your home for rent

    $6,204/mo

    Rent Zestimate®

    Find your next renter with Zillow Rental Manager. Plus, with online applications, you can quickly screen prospective tenants – for free.

    Learn more

    $6,204/mo

    Rent Zestimate®

    Refinance and save

    $4,827/mo

    Est. payment

    Refinancing to a lower rate could help reduce your monthly payments and save thousands over the life of the loan.

    See today's rates

    $4,827/mo

    Est. payment

    Explore your selling options

    Work with a Zillow partner agent

    Leverage their expertise and Zillow's premium Showcase listings to get your home seen by more buyers.

    Get started

    List with your own agent

    Get your home in front of millions of buyers by listing it on Zillow.

    Learn how to do it

    Sell it yourself

    Take full control of how buyers see your home on Zillow by listing For Sale by Owner (FSBO).

    List your home

    What's special

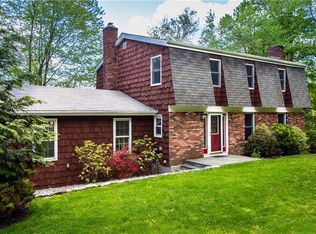
    Bring your loved ones and Move Right in This Charming and Spacious Very Well Kept Ranch Home, Private Wooded Acre-Plus, Situated in Established Quiet Cul de Sac Neighborhood, Close to All, Near Bryant Pond Rd/Taconic Parkway access, Award-Winning Austin Road Mahopac Schools. Offering Large Sunken Living Room, Family Room with Fireplace. Formal Dining Room. Additional Dining Area with Wood Stove, Keeps Utilities Down! kitchen has Commercial Gas Range and lots of Corian Counter Surface Space, Tile Floor. Large Master Bedroom with Newly Renovated Master Bath. Bathroom with Jacuzzi Tub & Shower. Huge 450 sqft Newly Finished Private Rear Deck for Entertaining. Large Basement: Great For Added Family, Potential Mother-in-Daughter Setup, Large 24 X 13 Family Room Plus Office / Den and Lots of Finished Storage Space. Bathroom. Large Storage Shed on Driveway, Newer Roof, Recently Paved Driveway Surface. Very Well Maintained and Freshly Painted Inside and Out.

    This property is not currently displayed as for sale or rent on Zillow. This may be different from what's on other websites or public sources.

    Facts & features

    Interior

    Bedrooms & bathrooms
    • Bedrooms: 3
    • Bathrooms: 3
    • Full bathrooms: 3
    Heating
    • Baseboard, Other
    Appliances
    • Included: Dishwasher, Microwave, Range / Oven, Refrigerator
    Features
    • Eat-in Kitchen, Master Downstairs, Master Bath, Storage, Formal Dining Room
    • Basement: Finished
    • Has fireplace: Yes
    • Fireplace features: Wood Burning Stove
    Interior area
    • Total interior livable area: 2,334 sqft

    Property

    Parking
    • Total spaces: 2
    • Parking features: Garage - Attached
    Features
    • Patio & porch: Deck
    • Exterior features: Other
    Lot
    • Size: 1.33 Acres
    • Features: Wooded, Private
    Details
    • Additional structures: Outbuilding
    • Parcel number: 3728007414113

    Construction

    Type & style
    • Home type: SingleFamily
    • Architectural style: Ranch
    Materials
    • Metal
    Condition
    • Year built: 1976

    Utilities & green energy

    • Sewer: Septic Tank
    • Water: Well

    Community & HOA

    Location
    • Region: Putnam Valley

    Financial & listing details

    • Price per square foot: $284/sqft
    • Tax assessed value: $583,980
    • Inclusions: Dishwasher, Refrigerator, Oven/Range, Garage Door Opener, Microwave, Shades/Blinds, A/C Units, Ceiling Fan, Light Fixtures, Wall to Wall Carpet, Garage Remote, Woodburning Stove, Mailbox

    Price history

    DateEventPrice
    3/25/2021Sold$450,000-4.2%$193/sqft
    Source: OneKey® MLS as distributed by MLS GRID #H6082880 Report a problem
    2/9/2021Pending sale$469,900$201/sqft
    Source: OneKey® MLS as distributed by MLS GRID #H6082880 Report a problem
    12/7/2020Price change$469,900-2.1%$201/sqft
    Source: Keller Williams Realty Partner #H6082880 Report a problem
    11/17/2020Listed for sale$479,999+14.4%$206/sqft
    Source: OneKey� MLS #H6082880 Report a problem
    9/30/2019Sold$419,500$180/sqft
    Source: OneKey® MLS as distributed by MLS GRID #H4940471 Report a problem
    8/25/2019Pending sale$419,500$180/sqft
    Source: Douglas Elliman #W4940471 Report a problem
    7/5/2019Price change$419,500-3.6%$180/sqft
    Source: Douglas Elliman #W4940471 Report a problem
    5/14/2019Price change$435,000-2.2%$186/sqft
    Source: Owner Report a problem
    5/11/2019Price change$445,000-1.1%$191/sqft
    Source: Owner Report a problem
    4/23/2019Listed for sale$450,000+68.2%$193/sqft
    Source: Owner Report a problem
    7/3/2000Sold$267,500$115/sqft
    Source: Public Record Report a problem

    Public tax history

    YearProperty taxesTax assessment
    2025-- $572,300
    2024-- $572,300 +7.1%
    2023-- $534,500 +12%
    2022-- $477,200 +10%
    2021-- $433,800 +5.5%
    2020-- $411,000 +21%
    2019-- $339,800 +2%
    2018-- $333,100 +4%
    2017$8,302 $320,200 +1%
    2016-- $317,000 +1%
    2015-- $313,900 -1%
    2014-- $317,100 -2%
    2013-- $323,600 -11.9%
    2012-- $367,300 -4%
    2011-- $382,600 -6%
    2010-- $407,000 -1%
    2009-- $411,000 -8.9%
    2008-- $451,000 -5.4%
    2007-- $476,600 +7.1%
    2006-- $444,800 +4.2%
    2005-- $427,000 +15.4%
    2004-- $370,000 +65.4%
    2003-- $223,650
    2002-- $223,650
    2001-- $223,650
    2000-- $223,650
    Find assessor info on the county website

    Neighborhood: 10579

    Nearby schools

    GreatSchools rating
    Schools provided by the listing agent
    • Elementary: Austin Road Elementary School
    • Middle: Mahopac Middle School
    • High: Mahopac High School
    • District: Mahopac

    Source: The MLS. This data may not be complete. We recommend contacting the local school district to confirm school assignments for this home.