Welcome to this beautifully crafted 2017 home tucked at the end of a cul-de-sac in Waynedale Schools, where
custom details and warm, rustic touches create a space that instantly feels like home. From the moment you step inside,
you’ll notice the soaring 9-foot ceilings and stunning hickory woodwork that carry throughout, adding character and
craftsmanship to every room. The heart of the home is the open kitchen, designed with both function and gathering in
mind. Custom cabinetry extends to the ceiling and features soft-close doors, drawers, and exceptional storage. A
wraparound countertop offers seating for casual meals or conversation while cooking, complemented by the included
appliance package. The kitchen flows easily into the dining area and living room where an electric fireplace creates a cozy
focal point. Just off the kitchen, the laundry room offers built-in cabinetry to help keep everyday life organized. The
private primary suite offers a peaceful retreat with a walk-in closet and an en-suite bath featuring dual sinks and
abundant storage. Two additional bedrooms provide comfortable space for family, guests, or a home office. Downstairs,
the basement is a blank slate with an egress window and plenty of room for future finishing, recreation, or storage.
Thoughtful details including proper grading, gravel backfill, added drains and tile, foundation waterproofing, and a natural
drain system designed to function even during power outages, help ensure a dry lower level. Outside, enjoy the patio and
low-maintenance gravel landscaping, perfect for relaxing evenings or weekend gatherings. The oversized 2- car garage
provides ample space along with a floor drain and electricity. Set on a peaceful cul-de-sac, this home combines thoughtful
craftsmanship, smart design, and a setting that makes everyday living feel just a little more special. Located in Waynedale
School District, this home offers the perfect blend of style, function, and community.
Closed
$399,900
31 Shannon Dr, Apple Creek, OH 44606
3beds
--sqft
Single Family Residence
Built in 2017
0.38 Acres Lot
$399,700 Zestimate®
$--/sqft
$2,267 Estimated rent
Home value
$399,700
$380,000 - $420,000
$2,267/mo
Zestimate® history
Owner options
List your home for rent
$2,267/mo
Rent Zestimate®
Find your next renter with Zillow Rental Manager. Plus, with online applications, you can quickly screen prospective tenants – for free.
$2,267/mo
Rent Zestimate®
Refinance and save
$2,546/mo
Est. payment
Refinancing to a lower rate could help reduce your monthly payments and save thousands over the life of the loan.
$2,546/mo
Est. payment
Explore your selling options
Work with a Zillow partner agent
Leverage their expertise and Zillow's premium Showcase listings to get your home seen by more buyers.
Get startedList with your own agent
Get your home in front of millions of buyers by listing it on Zillow.
Learn how to do itSell it yourself
Take full control of how buyers see your home on Zillow by listing For Sale by Owner (FSBO).
List your homeWhat's special
Zillow last checked:
Listing updated:
Listed by:
Kelly M Robinson 330-749-6532 kelly@workwithvandervaart.com,
Real of Ohio,
Laura Vandervaart 330-575-8446,
Real of Ohio
Bought with:
James J Hand, 2002005514
RE/MAX Showcase
Source: MLS Now,MLS#: 5209732 Originating MLS: Stark Trumbull Area REALTORS
Originating MLS: Stark Trumbull Area REALTORSFacts & features
Interior
Bedrooms & bathrooms
- Bedrooms: 3
- Bathrooms: 2
- Full bathrooms: 2
- Main level bathrooms: 2
- Main level bedrooms: 3
Primary bedroom
- Description: Flooring: Carpet
- Level: First
- Dimensions: 15 x 11
Bedroom
- Description: Flooring: Carpet
- Level: First
- Dimensions: 14 x 14
Bedroom
- Description: Flooring: Carpet
- Level: First
- Dimensions: 12 x 8
Primary bathroom
- Description: Flooring: Luxury Vinyl Tile
- Level: First
- Dimensions: 9 x 8
Bathroom
- Description: Flooring: Luxury Vinyl Tile
- Level: First
- Dimensions: 10 x 5
Basement
- Description: Flooring: Carpet
- Level: Basement
- Dimensions: 50 x 24
Dining room
- Description: Flooring: Luxury Vinyl Tile
- Level: First
- Dimensions: 11 x 11
Entry foyer
- Description: Flooring: Luxury Vinyl Tile
- Level: First
- Dimensions: 9 x 8
Kitchen
- Description: Flooring: Luxury Vinyl Tile
- Level: First
- Dimensions: 15 x 13
Laundry
- Description: Flooring: Luxury Vinyl Tile
- Level: First
- Dimensions: 12 x 6
Living room
- Description: Flooring: Carpet
- Level: First
- Dimensions: 21 x 20
Other
- Description: walk in closet,Flooring: Carpet
- Level: First
- Dimensions: 9 x 8
Heating
- Forced Air, Gas
Cooling
- Central Air
Appliances
- Laundry: Main Level, Laundry Room, Laundry Tub, Sink
Features
- Basement: Storage Space,Unfinished
- Number of fireplaces: 1
- Fireplace features: Electric, Living Room
Property
Parking
- Total spaces: 2
- Parking features: Attached, Garage, Garage Door Opener
- Attached garage spaces: 2
Features
- Levels: One
- Stories: 1
- Patio & porch: Patio
Lot
- Size: 0.38 Acres
- Features: Cul-De-Sac
Details
- Parcel number: 2800516124
Construction
Type & style
- Home type: SingleFamily
- Architectural style: Ranch
- Property subtype: Single Family Residence
Materials
- Stone, Vinyl Siding
- Roof: Asphalt,Fiberglass
Condition
- Year built: 2017
Utilities & green energy
- Sewer: Public Sewer
- Water: Public
Community & HOA
Community
- Subdivision: Apple Rdg Allotment #4
HOA
- Has HOA: No
Location
- Region: Apple Creek
Financial & listing details
- Tax assessed value: $376,720
- Annual tax amount: $4,732
- Date on market: 5/13/2026
- Cumulative days on market: 71 days
- Listing terms: Cash,Conventional,FHA,VA Loan
Price history
| Date | Event | Price |
|---|---|---|
| 6/30/2026 | Sold | $399,900 |
Source:  MLS Now #5209732 Report a problem MLS Now #5209732 Report a problem | ||
| 5/23/2026 | Pending sale | $399,900 |
Source: MLS Now #5209732 Report a problem | ||
| 5/13/2026 | Price change | $399,900-2.4% |
Source: MLS Now #5209732 Report a problem | ||
| 4/29/2026 | Listed for sale | $409,900-4.7% |
Source: MLS Now #5205284 Report a problem | ||
| 4/28/2026 | Listing removed | $429,900 |
Source: MLS Now #5201379 Report a problem | ||
| 3/12/2026 | Listed for sale | $429,900+1619.6% |
Source: MLS Now #5191388 Report a problem | ||
| 11/17/2015 | Sold | $25,000 |
Source: Public Record Report a problem | ||
Public tax history
| Year | Property taxes | Tax assessment |
|---|---|---|
| 2024 | $4,809 +0.1% | $131,850 |
| 2023 | $4,803 +37.1% | $131,850 +51% |
| 2022 | $3,504 -0.2% | $87,320 |
| 2021 | $3,511 -1.1% | $87,320 |
| 2020 | $3,550 +14.3% | $87,320 +17.2% |
| 2019 | $3,104 -3.8% | $74,500 |
| 2018 | $3,226 +780.3% | $74,500 +826.6% |
| 2017 | $366 +2.1% | $8,040 +4% |
| 2016 | $359 +7.5% | $7,730 |
| 2015 | $334 -0.5% | $7,730 |
| 2014 | $335 +5.1% | $7,730 +11.5% |
| 2013 | $319 -0.1% | $6,930 |
| 2012 | $319 +0% | $6,930 |
| 2011 | $319 -5.8% | $6,930 -10% |
| 2010 | $339 +11.7% | $7,700 |
| 2009 | $303 -0.2% | $7,700 |
| 2008 | $304 +17.9% | $7,700 +13.6% |
| 2007 | $258 +1.5% | $6,780 |
| 2006 | $254 | $6,780 |
| 2005 | -- | $6,780 +20% |
| 2004 | $2 | $5,650 |
Find assessor info on the county website
Neighborhood: 44606
Nearby homes
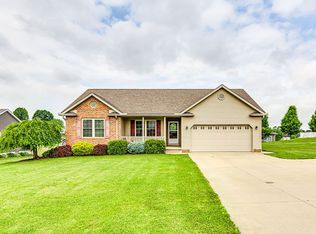
- $297,2003 bd2 ba1.3k sqft339 Spring Run Dr, Apple Creek, OH 44606Off Market
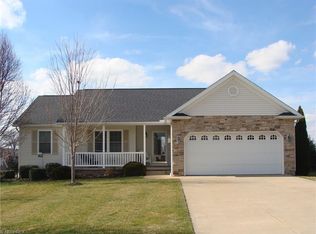
- $299,8003 bd2 ba1.3k sqft355 Spring Run Dr, Apple Creek, OH 44606Off Market
- $32,100-- bd-- ba-- sqftShannon Dr, Apple creek, OH 44606Off Market
- $32,330-- bd-- ba-- sqftShannon Dr, Apple creek, OH 44606Off Market
- $382,0000.304 Acres27 Shannon Dr, Apple Creek, OH 44606Off Market
- $430,1003 bd3 ba2.4k sqft36 Shannon Dr, Apple Creek, OH 44606Off Market
- $330,0003 bd2 ba1.6k sqft30 Shannon Dr, Apple Creek, OH 44606Off Market
- $337,6100.344 Acres329 Spring Run Dr, Apple Creek, OH 44606Off Market
Nearby schools
GreatSchools rating
- 4/10Waynedale Elementary SchoolGrades: PK-5Distance: 0.8 mi
- 5/10Waynedale Middle SchoolGrades: 6-8Distance: 0.8 mi
- 7/10Waynedale High SchoolGrades: 9-12Distance: 0.8 mi
Schools provided by the listing agent
- District: Waynedale (Southeast) LSD Wayne- 8508
Source: MLS Now. This data may not be complete. We recommend contacting the local school district to confirm school assignments for this home.
Get a cash offer in 3 minutes
Find out how much your home could sell for in as little as 3 minutes with a no-obligation cash offer.
Estimated market value
$399,700
Get a cash offer in 3 minutes
Find out how much your home could sell for in as little as 3 minutes with a no-obligation cash offer.
Estimated market value
$399,700
- Ohio
- Wayne County
- Apple Creek
- 44606
- 31 Shannon Dr
Nearby cities
Nearby zip codes
Other Apple Creek Topics
