We are excited to introduce a beautiful property coming to the market for the first time in over 50 years. This well-maintained home was cared for by the original owners with love and passion that shines through. This 3-bedroom, 2.5-bath Hi-Ranch proudly sits on a generous 1/3-acre corner lot in the pristine Pinecone Woods Development near Pinecone Woods Park. This is a rare opportunity to own a home with a balcony off your 2nd floor eat-in kitchen so you can enjoy a morning coffee overlooking the beautiful 20 x 40 inground pool delightfully designed with custom patio pavers surrounded by mature and lush landscaping providing privacy galore. The ground floor offers an oversized den with a cozy fireplace and has room for a home office or a 4th bedroom. This home has hardwood floors, a natural gas 2-zone baseboard hot water heating system, central air conditioning, a 200-amp electrical service, and an 8-zone sprinkler system. This house is in the Smithtown School District and is close to shopping, trains, Long Island MacArthur Airport, and Stony Brook University.
Sold for $740,000
$740,000
31 Sheila Drive, Hauppauge, NY 11788
3beds
--sqft
Single Family Residence, Residential
Built in 1968
0.31 Acres Lot
$843,900 Zestimate®
$--/sqft
$4,975 Estimated rent
Home value
$843,900
$802,000 - $895,000
$4,975/mo
Zestimate® history
Owner options
List your home for rent
$4,975/mo
Rent Zestimate®
Find your next renter with Zillow Rental Manager. Plus, with online applications, you can quickly screen prospective tenants – for free.
$4,975/mo
Rent Zestimate®
Refinance and save
$5,055/mo
Est. payment
Refinancing to a lower rate could help reduce your monthly payments and save thousands over the life of the loan.
$5,055/mo
Est. payment
Explore your selling options
Work with a Zillow partner agent
Leverage their expertise and Zillow's premium Showcase listings to get your home seen by more buyers.
Get startedList with your own agent
Get your home in front of millions of buyers by listing it on Zillow.
Learn how to do itSell it yourself
Take full control of how buyers see your home on Zillow by listing For Sale by Owner (FSBO).
List your homeWhat's special
Zillow last checked:
Listing updated:
Listed by:
Kevin Milano 631-455-2428,
Coldwell Banker American Homes 631-331-9700
Bought with:
Marlon K. John, 10401243373
Premium Group Realty Corp
Source: OneKey® MLS as distributed by MLS GRID,MLS#: L3559098
Facts & features
Interior
Bedrooms & bathrooms
- Bedrooms: 3
- Bathrooms: 3
- Full bathrooms: 2
- 1/2 bathrooms: 1
Bedroom 1
- Description: 3 Bedrooms
- Level: Second
Bathroom 1
- Description: Half Bath
- Level: First
Bathroom 1
- Description: 2 Full Baths
- Level: Second
Other
- Description: 2 Car Garage
- Level: First
Dining room
- Description: Formal Dining Rm
- Level: Second
Kitchen
- Description: Eat-In-Kitchen
- Level: Second
Laundry
- Description: Laundry Rm
- Level: First
Living room
- Description: Formal Living Rm
- Level: Second
Office
- Description: Den With Fireplace
- Level: First
Heating
- Baseboard, Hot Water
Cooling
- Central Air
Appliances
- Included: Dishwasher, Dryer, Microwave, Refrigerator, Washer, Gas Water Heater
Features
- Chandelier, Primary Bathroom, Eat-in Kitchen, Entrance Foyer, Pantry, Formal Dining
- Flooring: Carpet, Hardwood
- Basement: Finished,Full,Walk-Out Access
- Attic: Partial
- Number of fireplaces: 1
Property
Parking
- Parking features: Attached, Private
Features
- Levels: Two
- Patio & porch: Deck, Patio
- Exterior features: Mailbox, Gas Grill
- Has private pool: Yes
- Pool features: In Ground
- Fencing: Back Yard,Fenced
Lot
- Size: 0.31 Acres
- Dimensions: .31
- Features: Sprinklers In Front, Near School, Near Shops, Corner Lot, Level
Details
- Parcel number: 0800158000300065000
Construction
Type & style
- Home type: SingleFamily
- Architectural style: Ranch
- Property subtype: Single Family Residence, Residential
Condition
- Year built: 1968
Utilities & green energy
- Sewer: Cesspool
- Water: Public
Community & HOA
Community
- Security: Security System
HOA
- Has HOA: No
- Amenities included: Park
Location
- Region: Smithtown
Financial & listing details
- Tax assessed value: $680,000
- Annual tax amount: $14,116
- Date on market: 11/21/2024
- Listing agreement: Exclusive Right To Lease
Price history
| Date | Event | Price |
|---|---|---|
| 9/11/2024 | Sold | $740,000-5% |
Source:  OneKey® MLS as distributed by MLS GRID #L3559098 Report a problem OneKey® MLS as distributed by MLS GRID #L3559098 Report a problem | ||
| 8/9/2024 | Pending sale | $779,000 |
Source: OneKey® MLS as distributed by MLS GRID #3559098 Report a problem | ||
| 6/14/2024 | Listed for sale | $779,000 |
Source: OneKey® MLS as distributed by MLS GRID #3559098 Report a problem | ||
Public tax history
| Year | Property taxes | Tax assessment |
|---|---|---|
| 2025 | -- | $5,440 |
| 2024 | -- | $5,440 |
| 2023 | -- | $5,440 |
| 2022 | -- | $5,440 |
| 2021 | -- | $5,440 |
| 2020 | -- | $5,440 |
| 2019 | -- | $5,440 |
| 2018 | -- | $5,440 |
| 2017 | $8,661 | $5,440 |
| 2016 | -- | $5,440 |
| 2015 | -- | $5,440 |
| 2014 | -- | $5,440 |
| 2013 | -- | $5,440 |
| 2012 | -- | $5,440 -2.2% |
| 2011 | -- | $5,565 -8.5% |
| 2010 | -- | $6,080 |
| 2009 | -- | $6,080 |
| 2008 | -- | $6,080 |
| 2007 | $10,383 +20.6% | $6,080 |
| 2005 | $8,607 +7.1% | $6,080 |
| 2004 | $8,033 +8.1% | $6,080 |
| 2003 | $7,429 +7.8% | $6,080 |
| 2002 | $6,891 | $6,080 |
| 2001 | -- | $6,080 |
| 2000 | $6,636 | $6,080 |
Find assessor info on the county website
Neighborhood: 11788
Nearby homes
- $860,6003 bd3 ba2.1k sqft29 Sheila Dr, Hauppauge, NY 11788Off Market
- $885,5003 bd1 ba1.8k sqft10 Stanley Pl, Smithtown, NY 11788Off Market
- $855,2004 bd2 ba2.2k sqft27 Sheila Dr, Hauppauge, NY 11788Off Market
- $834,9784 bd3 ba2k sqft14 Stanley Pl, Hauppauge, NY 11788For Sale
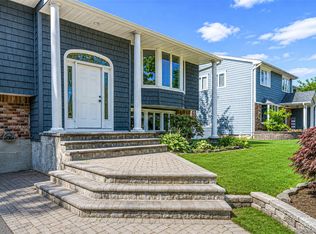
- $861,8004 bd2 ba2.3k sqft9 Stanley Pl, Smithtown, NY 11788Off Market
- $815,3003 bd2 ba2.3k sqft11 Stanley Pl, Hauppauge, NY 11788Off Market
- $867,8004 bd2 ba2.5k sqft7 Stanley Pl, Smithtown, NY 11788Off Market
- $857,0004 bd2 ba2.3k sqft8 Stanley Pl, Hauppauge, NY 11788Off Market
Nearby schools
GreatSchools rating
- 8/10Mount Pleasant Elementary SchoolGrades: K-5Distance: 0.5 mi
- 6/10Great Hollow Middle SchoolGrades: 6-8Distance: 1.7 mi
- 10/10Smithtown High School WestGrades: 9-12Distance: 3.5 mi
Schools provided by the listing agent
- Middle: Great Hollow Middle School
- High: Smithtown High School-West
Source: OneKey® MLS as distributed by MLS GRID. This data may not be complete. We recommend contacting the local school district to confirm school assignments for this home.
Get a cash offer in 3 minutes
Find out how much your home could sell for in as little as 3 minutes with a no-obligation cash offer.
Estimated market value
$843,900
Get a cash offer in 3 minutes
Find out how much your home could sell for in as little as 3 minutes with a no-obligation cash offer.
Estimated market value
$843,900
- New York
- Suffolk County
- Hauppauge
- 11788
- 31 Sheila Drive
Nearby cities
Nearby zip codes
Other Hauppauge Topics
