Skip main navigation
Pending
  • $474,900

    31 Shelburne St, Burlington, NJ 08016

    3beds
    2,007sqft
    : 
    Loading
    Get pre-qualified
    Townhouse
    Built in 1993
    2,709 Square Feet Lot
    $-- Zestimate®
    $237/sqft
    $-- HOA

    What's special

    Attached garagePrivate driveway parkingCustom recessed lightingMultiple refrigeratorsGenie garage door openerNewer hot water heaterWasher and dryer
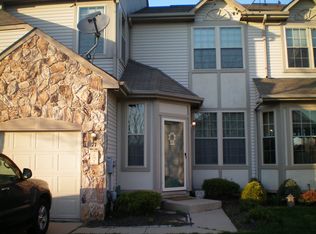
    Welcome to 31 Shelburne Street in Burlington — a beautifully maintained 3-bedroom, 2.5-bath home offering the perfect blend of thoughtful upgrades, modern convenience, and exceptional value. From major system improvements to an impressive list of included features, this is a rare move-in-ready opportunity that truly stands out. Recent updates provide peace of mind for years to come, including a GAF Timberline 50-year roof with ridge vent and attic fan, York heating and air conditioning system, upgraded 200-amp electrical service with whole-home surge protector, newer hot water heater, all new double-hung windows and doors, ChargePoint Level 2 EV charger, and Genie garage door opener. Inside, the home offers warm and inviting living spaces highlighted by custom recessed lighting, five ceiling fans, a cozy gas fireplace in the family room, and Allen & Roth top-down/bottom-up room-darkening shades throughout. The rear deck and screened-in porch create the perfect setting for outdoor dining, entertaining, or simply relaxing at the end of the day. Practicality meets convenience with an attached garage and private driveway parking, offering ample space for vehicles, storage, and everyday ease. Smart-home and security enhancements add another layer of comfort and convenience, including Ring doorbells at every entrance, exterior Ring cameras, and an internet-accessible Ankee Vision hard-drive recording security camera system. Additional standout features include wall safes in each bedroom, updated appliances, washer and dryer, multiple refrigerators, a deep freezer, and a massive 600-pound 32-gun digital fire safe located in the basement. What truly makes this property unique is the extraordinary collection of included items with the sale — featuring furniture, TVs, gym equipment, and outdoor entertainment pieces — offering buyers a turnkey lifestyle opportunity unlike anything else currently available.
    59 days
    |
    87
    |
    1
    |

    Likely to sell faster than

    Zillow last checked:

    Listing updated:

    Listed by:

    Michael DeFiore 609-790-4824,

    Houwzer, LLC

    Source: Bright MLS,MLS#: NJBL2112066MLS Logo

      Facts & features

      Interior

      Bedrooms & bathrooms
      • Bedrooms: 3
      • Bathrooms: 3
      • Full bathrooms: 2
      • 1/2 bathrooms: 1
      • Main level bathrooms: 1
      Rooms
      • Room types: Living Room, Dining Room, Bedroom 2, Bedroom 3, Kitchen, Family Room, Bedroom 1, Other, Bathroom 1, Bathroom 2, Attic, Half Bath
      Bedroom 1
      • Level: Upper
      • Area: 198 Square Feet
      • Dimensions: 11 X 18
      Bedroom 2
      • Level: Upper
      • Area: 168 Square Feet
      • Dimensions: 12 X 14
      Bedroom 3
      • Level: Upper
      • Area: 121 Square Feet
      • Dimensions: 11 X 11
      Bathroom 1
      • Level: Upper
      Bathroom 2
      • Level: Upper
      Other
      • Level: Upper
      Dining room
      • Level: Main
      • Area: 140 Square Feet
      • Dimensions: 14 X 10
      Family room
      • Level: Main
      • Area: 180 Square Feet
      • Dimensions: 12 X 15
      Half bath
      • Level: Main
      Kitchen
      • Level: Main
      • Area: 130 Square Feet
      • Dimensions: 10 X 13
      Living room
      • Level: Main
      • Area: 168 Square Feet
      • Dimensions: 12 X 14
      Other
      • Level: Upper
      • Area: 108 Square Feet
      • Dimensions: 9 X 12
      Other
      • Level: Main
      • Area: 99 Square Feet
      • Dimensions: 9 X 11
      Heating
      • Central, Forced Air, Natural Gas
      Cooling
      • Central Air, Natural Gas
      Appliances
      • Included: Gas Water Heater
      Features
      • Basement: Full
      • Has fireplace: No
      Interior area
      • Total structure area: 2,007
      • Total interior livable area: 2,007 sqft
      • Finished area above ground: 2,007
      • Finished area below ground: 0
      Video & virtual tour

      Property

      Parking
      • Total spaces: 3
      • Parking features: Built In, Driveway, Attached
      • Attached garage spaces: 1
      • Uncovered spaces: 2
      Accessibility
      • Accessibility features: None
      Features
      • Levels: Three
      • Stories: 3
      • Pool features: None
      Lot
      • Size: 2,709 Square Feet
      • Dimensions: 24.00 x 113.00
      Details
      • Additional structures: Above Grade, Below Grade
      • Parcel number: 0600127 0100016
      • Zoning: B-1
      • Special conditions: Standard

      Construction

      Type & style
      • Home type: Townhouse
      • Architectural style: Colonial,Contemporary
      • Property subtype: Townhouse
      Materials
      • Vinyl Siding
      • Foundation: Brick/Mortar
      Condition
      • New construction: No
      • Year built: 1993

      Utilities & green energy

      • Sewer: Public Sewer
      • Water: Public

      Community & HOA

      Community
      • Subdivision: Wyngate
      HOA
      • Has HOA: No
      Location
      • Region: Burlington
      • Municipality: BURLINGTON TWP

      Financial & listing details

      • Price per square foot: $237/sqft
      • Tax assessed value: $213,300
      • Annual tax amount: $6,488
      • Date on market: 5/15/2026
      • Listing agreement: Exclusive Agency
      • Ownership: Fee Simple

        Estimated market value

        Not available

        Estimated sales range

        Not available

        Not available

        Price history

        DateEventPrice
        6/17/2026Pending sale$474,900$237/sqft
        Source: Bright MLS #NJBL2112066 Report a problem
        6/6/2026Contingent$474,900$237/sqft
        Source: Bright MLS #NJBL2112066 Report a problem
        5/15/2026Listed for sale$474,900+51%$237/sqft
        Source: Bright MLS #NJBL2112066 Report a problem
        3/11/2008Listing removed$314,500$157/sqft
        Source: NCI #5283337 Report a problem
        2/22/2008Listed for sale$314,500+4.9%$157/sqft
        Source: NCI #5283337 Report a problem
        11/2/2005Sold$299,900+46.4%$149/sqft
        Source: Public Record Report a problem
        6/6/2002Sold$204,900$102/sqft
        Source: Public Record Report a problem

        Public tax history

        YearProperty taxesTax assessment
        2025$6,467 +1.5%$213,300
        2024$6,371 $213,300
        2023-- $213,300
        2022$6,344 -1%$213,300
        2021$6,408 0%$213,300
        2020$6,408 +1.5%$213,300
        2019$6,312 +0.6%$213,300
        2018$6,273 +3%$213,300
        2017$6,090 +1.8%$213,300 +5.1%
        2016$5,984 +3.8%$203,000
        2015$5,765 +1.9%$203,000
        2014$5,656 +3%$203,000
        2013$5,489 -15.7%$203,000
        2012$6,510 +3.2%$203,000 -21.2%
        2011$6,306 +3.2%$257,700
        2010$6,107 +0.7%$257,700
        2009$6,066 +2.7%$257,700
        2008$5,906 +10.1%$257,700
        2007$5,365 +8.1%$257,700
        2006$4,963 +35.4%$257,700
        2005$3,667 +5%$257,700 +116.2%
        2004$3,493 $119,200
        2003-- $119,200 +7.5%
        2002-- $110,900
        2001-- $110,900
        Find assessor info on the county website

        Monthly payment

        Est. payment

        Payment breakdown

        Explore the cost of this home by adjusting the details. Changes won't be saved.
        All calculations are estimates and provided by Zillow, Inc. for informational purposes only. Actual amounts may vary.
        HOA fees may include property taxes on listings classified as Co-Ops. Contact the listing agent and/or owner for fee details.
        Mortgage interest rates are dependent on a number of factors, including credit score, down payment, and repayment length. Interest rate data provided by Zillow Group Marketplace, Inc. as of 1/1/1970 from various mortgage lenders with which we have lead or other similar arrangements; the Estimated Payment is an average of those rates.
        See how much you could borrow to make a competitive offer.

        Climate risks

        Neighborhood: 08016

        Getting around

        23 / 100
        Car-Dependent
        30 / 100
        Somewhat Bikeable

        Nearby schools

        GreatSchools rating
        Schools provided by the listing agent
        • District: Burlington Township

        Source: Bright MLS. This data may not be complete. We recommend contacting the local school district to confirm school assignments for this home.

        A local agent can set up tours, give advice and negotiate with sellers.

        Browse local experts

        Similar homes