Welcome to this beautifully updated 3-bedroom, 2.5-bath home nestled on a peaceful cul-de-sac in one of Middletown's most desirable neighborhoods. Move-in ready, this home blends style, space, and comfort with standout features inside and out. Step inside to find newly installed hardwood floors flowing throughout a bright, inviting interior. The heart of the home is a stunning renovated kitchen, featuring quartz countertops, KitchenAid stainless steel appliances, and abundant cabinetry, a true chef's delight. Upstairs, the spacious primary suite offers a private retreat with an en-suite bath, jacuzzi tub, walk-in shower, and generous closet space. Two additional bedrooms provide flexibility for family, guests, or a home office. The fully finished basement is transformed into a private theater, complete with movie theater-style seating perfect for cozy movie nights or game-day fun. Step outside to enjoy the custom patio with a built-in fire pit, ideal for entertaining, roasting marshmallows, or relaxing under the stars. The backyard offers space to play and unwind, plus an underground electric dog fence for your pets' safety. Additional highlights include a two-car attached garage, modern finishes, and a prime location minutes from downtown Middletown, shopping, dining, and commuter routes. Don't miss this turnkey gem and schedule your private showing today!
Sold for $502,500
$502,500
31 Sherman Lee Drive, Middletown, CT 06457
3beds
2,064sqft
Single Family Residence
Built in 1999
0.96 Acres Lot
$533,000 Zestimate®
$243/sqft
$3,625 Estimated rent
Home value
$533,000
$490,000 - $581,000
$3,625/mo
Zestimate® history
Owner options
List your home for rent
$3,625/mo
Rent Zestimate®
Find your next renter with Zillow Rental Manager. Plus, with online applications, you can quickly screen prospective tenants – for free.
$3,625/mo
Rent Zestimate®
Refinance and save
$3,592/mo
Est. payment
Refinancing to a lower rate could help reduce your monthly payments and save thousands over the life of the loan.
$3,592/mo
Est. payment
Explore your selling options
Work with a Zillow partner agent
Leverage their expertise and Zillow's premium Showcase listings to get your home seen by more buyers.
Get startedList with your own agent
Get your home in front of millions of buyers by listing it on Zillow.
Learn how to do itSell it yourself
Take full control of how buyers see your home on Zillow by listing For Sale by Owner (FSBO).
List your homeWhat's special
Zillow last checked:
Listing updated:
Listed by:
Matt Donafrio 860-697-9383,
GRL & Realtors, LLC 203-781-0000
Bought with:
David P. Gallitto, RES.0766298
Huntsman,Meade & Partners Comp
Source: Smart MLS,MLS#: 24092206
Facts & features
Interior
Bedrooms & bathrooms
- Bedrooms: 3
- Bathrooms: 3
- Full bathrooms: 2
- 1/2 bathrooms: 1
Primary bedroom
- Features: Ceiling Fan(s), Stall Shower, Whirlpool Tub, Walk-In Closet(s), Hardwood Floor, Tile Floor
- Level: Upper
Bedroom
- Features: Ceiling Fan(s), Hardwood Floor
- Level: Upper
Bedroom
- Features: Ceiling Fan(s), Hardwood Floor
- Level: Upper
Bathroom
- Features: Laundry Hookup, Tile Floor
- Level: Main
Bathroom
- Features: Tub w/Shower, Tile Floor
- Level: Upper
Kitchen
- Features: Quartz Counters, Dining Area, Kitchen Island, Patio/Terrace, Sliders, Tile Floor
- Level: Main
Living room
- Features: Fireplace
- Level: Main
Media room
- Features: Entertainment Center, Wall/Wall Carpet
- Level: Lower
Heating
- Forced Air, Oil
Cooling
- Ceiling Fan(s), Central Air
Appliances
- Included: Electric Range, Microwave, Range Hood, Refrigerator, Dishwasher, Disposal, Washer, Dryer, Electric Water Heater, Water Heater
- Laundry: Main Level
Features
- Smart Thermostat
- Basement: Full,Heated,Cooled,Interior Entry,Partially Finished
- Attic: Access Via Hatch
- Number of fireplaces: 1
Interior area
- Total structure area: 2,064
- Total interior livable area: 2,064 sqft
- Finished area above ground: 1,448
- Finished area below ground: 616
Property
Parking
- Total spaces: 2
- Parking features: Attached
- Attached garage spaces: 2
Features
- Patio & porch: Patio
Lot
- Size: 0.96 Acres
- Features: Subdivided, Cul-De-Sac
Details
- Parcel number: 1016185
- Zoning: R-30
- Other equipment: Generator Ready
Construction
Type & style
- Home type: SingleFamily
- Architectural style: Colonial
- Property subtype: Single Family Residence
Materials
- Vinyl Siding
- Foundation: Concrete Perimeter
- Roof: Asphalt
Condition
- New construction: No
- Year built: 1999
Utilities & green energy
- Sewer: Public Sewer
- Water: Public
Community & HOA
HOA
- Has HOA: Yes
- Services included: Insurance
- HOA fee: $25 annually
Location
- Region: Middletown
Financial & listing details
- Price per square foot: $243/sqft
- Tax assessed value: $229,740
- Annual tax amount: $8,135
- Date on market: 5/9/2025
Price history
| Date | Event | Price |
|---|---|---|
| 6/20/2025 | Sold | $502,500+3.6%$243/sqft |
Source:  Smart MLS #24092206 Report a problem Smart MLS #24092206 Report a problem | ||
| 5/19/2025 | Pending sale | $485,000$235/sqft |
Source: Smart MLS #24092206 Report a problem | ||
| 5/15/2025 | Listed for sale | $485,000+42.2%$235/sqft |
Source: Smart MLS #24092206 Report a problem | ||
| 12/2/2021 | Sold | $341,000+9.3%$165/sqft |
Source: Smart MLS #170446300 Report a problem | ||
| 12/2/2021 | Contingent | $312,000$151/sqft |
Source: Smart MLS #170446300 Report a problem | ||
| 11/3/2021 | Pending sale | $312,000$151/sqft |
Source:  William Raveis Real Estate, Mortgage & Insurance #170446300 Report a problem William Raveis Real Estate, Mortgage & Insurance #170446300 Report a problem | ||
| 10/30/2021 | Listed for sale | $312,000+13.5%$151/sqft |
Source: Smart MLS #170446300 Report a problem | ||
| 9/16/2013 | Sold | $275,000-1.8%$133/sqft |
Source: Smart MLS #N339839 Report a problem | ||
| 7/31/2013 | Pending sale | $279,900$136/sqft |
Source: Calcagni Associates #N339839 Report a problem | ||
| 7/26/2013 | Listed for sale | $279,900-3.1%$136/sqft |
Source: Calcagni Associates #N339839 Report a problem | ||
| 7/17/2006 | Sold | $289,000+72.1%$140/sqft |
Source: Public Record Report a problem | ||
| 1/5/2000 | Sold | $167,900+139.9%$81/sqft |
Source: Public Record Report a problem | ||
| 12/23/1998 | Sold | $70,000$34/sqft |
Source: Public Record Report a problem | ||
Public tax history
| Year | Property taxes | Tax assessment |
|---|---|---|
| 2025 | $8,503 +4.5% | $229,740 |
| 2024 | $8,135 +5.3% | $229,740 |
| 2023 | $7,722 +5.9% | $229,740 +29.9% |
| 2022 | $7,295 +0.4% | $176,830 |
| 2021 | $7,263 +0.2% | $176,830 |
| 2020 | $7,251 -0.5% | $176,830 |
| 2019 | $7,286 +3.6% | $176,830 |
| 2018 | $7,035 +0.5% | $176,830 -2.3% |
| 2017 | $7,002 +4.4% | $181,030 |
| 2015 | $6,710 +0.1% | $181,030 |
| 2014 | $6,704 +2.1% | $181,030 -13.6% |
| 2013 | $6,565 +2.6% | $209,430 |
| 2012 | $6,398 +3% | $209,430 |
| 2011 | $6,214 -0.7% | $209,430 |
| 2010 | $6,258 +3.5% | $209,430 |
| 2009 | $6,048 +13.3% | $209,430 |
| 2008 | $5,340 -1.1% | $209,430 +40.4% |
| 2007 | $5,397 | $149,160 |
| 2006 | $5,397 +8.4% | $149,160 |
| 2005 | $4,979 +5.6% | $149,160 |
| 2004 | $4,716 +3.2% | $149,160 |
| 2003 | $4,570 +495.1% | $149,160 +402.6% |
| 1995 | $768 | $29,680 |
Find assessor info on the county website
Neighborhood: 06457
Nearby homes
- $550,4003 bd3 ba2k sqft49 Sherman Lee Dr, Middletown, CT 06457Off Market

- $518,0003 bd3 ba2.3k sqft17 Sherman Lee Dr, Middletown, CT 06457Off Market
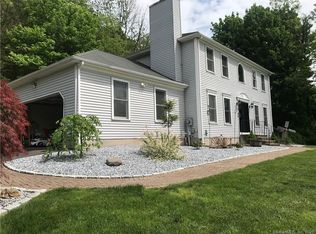
- $429,7003 bd3 ba1.3k sqft67 Sherman Lee Dr, Middletown, CT 06457Off Market

- $525,7005 bd2 ba2.4k sqft85 Sherman Lee Dr, Middletown, CT 06457Off Market
- $531,8004 bd2 ba2.2k sqft95 Sherman Lee Dr, Middletown, CT 06457Off Market
- $332,6003 bd1 ba1.2k sqft72 Roberta Dr, Middletown, CT 06457Off Market
- $353,7004 bd1 ba1.5k sqft68 Roberta Dr, Middletown, CT 06457Off Market
- $367,5004 bd1 ba1.1k sqft330 Chauncey Rd, Middletown, CT 06457Off Market
Nearby schools
GreatSchools rating
- 3/10Bielefield SchoolGrades: PK-5Distance: 1.3 mi
- 4/10Beman Middle SchoolGrades: 7-8Distance: 1.5 mi
- 4/10Middletown High SchoolGrades: 9-12Distance: 4.6 mi


Get pre-qualified for a loan
At Zillow Home Loans, we can pre-qualify you in as little as 5 minutes with no impact to your credit score.An equal housing lender. NMLS #10287.
Sell for more on Zillow
Get a Zillow Showcase℠ listing at no additional cost and you could sell for .
$533,000
2% more
+$10,660
With Zillow Showcase(estimated)
$543,660
- Connecticut
- Middlesex County
- Middletown
- 06457
- 31 Sherman Lee Drive
Nearby cities
Nearby zip codes
Other Middletown Topics
