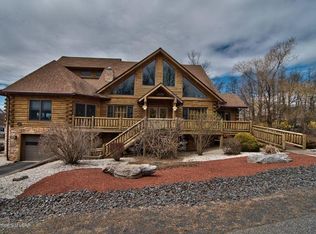
Stunning Custom Ranch with Golf Course & Pond Views - Eagle Rock Resort Experience resort-style living in this custom-built ranch home, perfectly situated in the prestigious Eagle Rock Resort golf community. Boasting breathtaking views of the 2nd hole and a serene pond, this home offers an exceptional blend of elegance, comfort, and natural beauty. Inside, the great room impresses with exposed wood beams and skylights, creating a warm and inviting atmosphere. The renovated master suite provides a private retreat, while the two kitchens offer versatility for entertaining or multi-generational living. The fully finished lower level expands the home's livable space. Step outside onto the expansive deck, where a pergola and plexiglass railing ensure unobstructed views of the golf course and pond. A durable metal roof adds both style and longevity to the home. Located in a premier gated community, residents enjoy exclusive access to golf, lakes, swimming pools, and resort-style amenities. This is your chance to own a one-of-a-kind home in a truly spectacular setting. Schedule your private tour today and experience the beauty of Eagle Rock Resort!
Sold for $649,000
$649,000
31 Shinnecock Hills Ln, Hazle Township, PA 18202
4beds
3,056sqft
Single Family Residence
Built in 2001
0.28 Acres Lot
$699,500 Zestimate®
$212/sqft
$2,714 Estimated rent
Home value
$699,500
$581,000 - $839,000
$2,714/mo
Zestimate® history
Owner options
List your home for rent
$2,714/mo
Rent Zestimate®
Find your next renter with Zillow Rental Manager. Plus, with online applications, you can quickly screen prospective tenants – for free.
$2,714/mo
Rent Zestimate®
Refinance and save
$5,591/mo
Est. payment
Refinancing to a lower rate could help reduce your monthly payments and save thousands over the life of the loan.
$5,591/mo
Est. payment
Explore your selling options
Work with a Zillow partner agent
Leverage their expertise and Zillow's premium Showcase listings to get your home seen by more buyers.
Get startedList with your own agent
Get your home in front of millions of buyers by listing it on Zillow.
Learn how to do itSell it yourself
Take full control of how buyers see your home on Zillow by listing For Sale by Owner (FSBO).
List your homeWhat's special
Pond viewsRenovated master suiteTwo kitchensCustom-built ranch homeMetal roofExpansive deckPlexiglass railing
Zillow last checked:
Listing updated:
Listed by:
Nanci S Dixit 727-641-7433,
Keller Williams Real Estate - South Abington Twp,
Co-Listing Agent: Kathryn Ann Sappie 570-579-3571,
Keller Williams Real Estate - South Abington Twp
Bought with:
Nanci S Dixit, RA373138
Keller Williams Real Estate - South Abington Twp
Source: Bright MLS,MLS#: PALU2002272
Facts & features
Interior
Bedrooms & bathrooms
- Bedrooms: 4
- Bathrooms: 3
- Full bathrooms: 2
- 1/2 bathrooms: 1
- Main level bathrooms: 2
- Main level bedrooms: 2
Rooms
- Room types: Living Room, Primary Bedroom, Bedroom 3, Kitchen, Bedroom 1, Bathroom 1, Bathroom 3, Primary Bathroom
Primary bedroom
- Level: Main
- Area: 418 Square Feet
- Dimensions: 22 x 19
Bedroom 1
- Level: Main
- Area: 132 Square Feet
- Dimensions: 12 x 11
Bedroom 3
- Level: Lower
- Area: 182 Square Feet
- Dimensions: 13 x 14
Primary bathroom
- Level: Main
- Area: 110 Square Feet
- Dimensions: 11 x 10
Bathroom 1
- Level: Main
- Area: 64 Square Feet
- Dimensions: 8 x 8
Bathroom 3
- Level: Lower
- Area: 112 Square Feet
- Dimensions: 14 x 8
Kitchen
- Level: Main
- Area: 221 Square Feet
- Dimensions: 17 x 13
Kitchen
- Level: Lower
- Area: 144 Square Feet
- Dimensions: 16 x 9
Living room
- Level: Main
- Area: 187 Square Feet
- Dimensions: 17 x 11
Heating
- Forced Air, Electric, Propane
Cooling
- Central Air, Electric
Appliances
- Included: Electric Water Heater
Features
- 2nd Kitchen, Bar, Dining Area, Combination Dining/Living, Entry Level Bedroom, Exposed Beams, Family Room Off Kitchen, Eat-in Kitchen, Kitchen Island
- Flooring: Heated, Hardwood, Ceramic Tile
- Basement: Partial,Finished,Interior Entry,Exterior Entry,Rear Entrance,Walk-Out Access
- Number of fireplaces: 1
Interior area
- Total structure area: 3,056
- Total interior livable area: 3,056 sqft
- Finished area above ground: 1,528
- Finished area below ground: 1,528
Property
Parking
- Total spaces: 2
- Parking features: Built In, Garage Faces Front, Inside Entrance, Garage Door Opener, Attached
- Attached garage spaces: 2
Accessibility
- Accessibility features: None
Features
- Levels: Two
- Stories: 2
- Patio & porch: Patio, Porch
- Pool features: Community
- Has view: Yes
- View description: Golf Course, Pond
- Has water view: Yes
- Water view: Pond
- Waterfront features: Pond
Lot
- Size: 0.28 Acres
- Features: Pond, Other
Details
- Additional structures: Above Grade, Below Grade
- Parcel number: 26U5S50020037000
- Zoning: RESIDENTIAL
- Special conditions: Standard
- Horses can be raised: Yes
- Horse amenities: Arena, Riding Trail, Riding Ring, Stable(s)
Construction
Type & style
- Home type: SingleFamily
- Architectural style: Raised Ranch/Rambler
- Property subtype: Single Family Residence
Materials
- Mixed, Vinyl Siding, Stone
- Foundation: Block
- Roof: Metal
Condition
- Very Good
- New construction: No
- Year built: 2001
Utilities & green energy
- Sewer: Grinder Pump, Public Sewer
- Water: Public
Community & HOA
Community
- Subdivision: Eagle Rock Resort
HOA
- Has HOA: Yes
- HOA fee: $1,380 annually
- HOA name: ERCA
Location
- Region: Hazle Township
- Municipality: HAZLETON CITY
Financial & listing details
- Price per square foot: $212/sqft
- Tax assessed value: $207,400
- Annual tax amount: $4,218
- Date on market: 4/8/2025
- Listing agreement: Exclusive Agency
- Listing terms: Cash,Conventional
- Ownership: Fee Simple
Price history
| Date | Event | Price |
|---|---|---|
| 7/11/2025 | Sold | $649,000-2.5%$212/sqft |
Source:  Bright MLS #PALU2002272 Report a problem Bright MLS #PALU2002272 Report a problem | ||
| 6/16/2025 | Contingent | $665,900$218/sqft |
Source: Bright MLS #PALU2002272 Report a problem | ||
| 5/9/2025 | Pending sale | $665,900$218/sqft |
Source: Bright MLS #PALU2002272 Report a problem | ||
| 4/3/2025 | Listed for sale | $665,900+9.2%$218/sqft |
Source: Luzerne County AOR #25-1497 Report a problem | ||
| 9/30/2024 | Listing removed | -- |
Source: Owner Report a problem | ||
| 7/22/2024 | Price change | $610,000-3.2%$200/sqft |
Source: Owner Report a problem | ||
| 7/11/2024 | Listed for sale | $630,000$206/sqft |
Source: Owner Report a problem | ||
| 6/13/2024 | Listing removed | -- |
Source: Owner Report a problem | ||
| 3/15/2024 | Listed for sale | $630,000$206/sqft |
Source: Owner Report a problem | ||
| 1/24/2024 | Listing removed | -- |
Source: Owner Report a problem | ||
| 12/22/2023 | Listed for sale | $630,000+96.9%$206/sqft |
Source: Owner Report a problem | ||
| 9/30/2015 | Sold | $320,000-2.7%$105/sqft |
Source: Public Record Report a problem | ||
| 8/25/2015 | Pending sale | $329,000$108/sqft |
Source: CENTURY 21 Select Group #15-1118 Report a problem | ||
| 8/21/2015 | Listed for sale | $329,000$108/sqft |
Source: CENTURY 21 Select Group #15-1118 Report a problem | ||
| 8/11/2015 | Pending sale | $329,000$108/sqft |
Source: CENTURY 21 Select Group #15-1118 Report a problem | ||
| 7/3/2015 | Listed for sale | $329,000$108/sqft |
Source: Linnea C Holdren #MLS #15-1118 Report a problem | ||
Public tax history
| Year | Property taxes | Tax assessment |
|---|---|---|
| 2023 | $4,047 +3% | $207,400 |
| 2022 | $3,929 | $207,400 |
| 2021 | $3,929 +9.6% | $207,400 |
| 2020 | $3,584 | $207,400 |
| 2019 | $3,584 +3.9% | $207,400 |
| 2018 | $3,448 | $207,400 |
| 2017 | -- | $207,400 |
| 2016 | -- | $207,400 |
| 2015 | -- | $207,400 |
| 2014 | -- | $207,400 |
| 2013 | -- | $207,400 |
| 2012 | -- | $207,400 |
| 2011 | -- | $207,400 |
| 2010 | -- | $207,400 |
| 2009 | -- | $207,400 +1711.4% |
| 2008 | -- | $11,450 |
| 2007 | -- | $11,450 |
| 2006 | -- | $11,450 |
| 2005 | -- | $11,450 |
| 2004 | -- | $11,450 |
| 2003 | -- | $11,450 |
Find assessor info on the county website
Neighborhood: 18202
Nearby homes
- $543,2005 bd5 ba3.2k sqft35 Shinnecock Hills Ln, Hazle Township, PA 18202Off Market
- $422,200-- bd-- ba2.4k sqft27 Shinnecock Hills Ln, Hazle Township, PA 18202Off Market
- $29,500-- bd-- ba-- sqft27 Shinnecock Hills Ln, Hazleton, PA 18202Off Market
- $655,7006 bd4 ba4.8k sqft21 Olympic Ln, Hazle Township, PA 18202Off Market
- $29,000-- bd-- ba-- sqftShinnecock Hills Ln, Hazleton, PA 18202Off Market
- $29,000-- bd-- ba-- sqftShinnecock Hills Ln, Hazleton, PA 18202Off Market
- $29,000-- bd-- ba2.7k sqftShinnecock Hills Ln, Hazleton, PA 18202Off Market
- $36,700-- bd-- ba-- sqftShinnecock Hills Ln, Hazleton, PA 18202Off Market
Nearby schools
GreatSchools rating
- 5/10Valley El/Middle SchoolGrades: K-8Distance: 4 mi
- 4/10Hazleton Area High SchoolGrades: 9-12Distance: 5.7 mi
Schools provided by the listing agent
- District: Hazleton Area
Source: Bright MLS. This data may not be complete. We recommend contacting the local school district to confirm school assignments for this home.


Get pre-qualified for a loan
At Zillow Home Loans, we can pre-qualify you in as little as 5 minutes with no impact to your credit score.An equal housing lender. NMLS #10287.
Sell for more on Zillow
Get a Zillow Showcase℠ listing at no additional cost and you could sell for .
$699,500
2% more
+$13,990
With Zillow Showcase(estimated)
$713,490
- Pennsylvania
- Luzerne County
- Hazleton
- 18202
- 31 Shinnecock Hills Ln
Nearby cities
Nearby zip codes
Other Hazleton Topics
