Skip main navigation
Off market
  • $501,700

    31 Ships Way #31, Bourne, MA 02532

    2beds
    1,520sqft
    Condominium
    Built in 1974
    -- sqft lot
    $501,700 Zestimate®
    $330/sqft
    $3,235 Estimated rent

    Home value

    $501,700

    $457,000 - $552,000

    $3,235/mo

    Zestimate® history
    Loading
    Loading...

    Owner options

    List your home for rent

    $3,235/mo

    Rent Zestimate®

    Find your next renter with Zillow Rental Manager. Plus, with online applications, you can quickly screen prospective tenants – for free.

    Learn more

    $3,235/mo

    Rent Zestimate®

    Refinance and save

    $2,929/mo

    Est. payment

    Refinancing to a lower rate could help reduce your monthly payments and save thousands over the life of the loan.

    See today's rates

    $2,929/mo

    Est. payment

    Explore your selling options

    Work with a Zillow partner agent

    Leverage their expertise and Zillow's premium Showcase listings to get your home seen by more buyers.

    Get started

    List with your own agent

    Get your home in front of millions of buyers by listing it on Zillow.

    Learn how to do it

    Sell it yourself

    Take full control of how buyers see your home on Zillow by listing For Sale by Owner (FSBO).

    List your home

    What's special

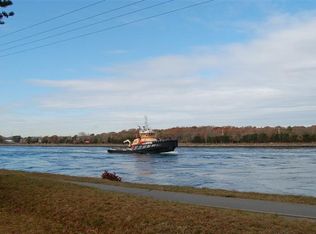
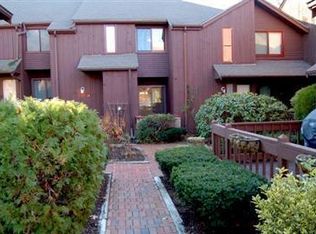
    Absolutely lovely end unit townhouse in impeccable condition. This home shows like new! Fabulous Cape Cod Canal views from LR and MBR. So much light in this sunny end unit-appointed with top of the line Hunter Douglas silhouette window treatments, gas fireplace and new oak mantle in LR. Exquisite cream-colored Kraftmaid cabinets, gleaming granite and stainless appliances in new kitchen. New oak staircase, leads to L2; all 3 baths upgraded with new Corian vanities and fixtures, all closets designed with custom built-ins. 50' to pool and clubhouse, walk onto Canal bikepath.2 minutes to Bourne Bridge and wasy off-Cape access. So many extras!! Truly must be seen to be appreciated. Priced $45K below 2011 assessment!

    This property is off market, which means it's not currently listed for sale or rent on Zillow. This may be different from what's available on other websites or public sources.

    Zillow last checked:

    Listing updated:

    Listed by:

    Monique L Ward,

    Kinlin Grover Real Estate

    Bought with:

    Member Non

    cci.unknownoffice

    Source: CCIMLS,MLS#: 21100196MLS Logo

    Facts & features

    Interior

    Bedrooms & bathrooms
    • Bedrooms: 2
    • Bathrooms: 3
    • Full bathrooms: 2
    • 1/2 bathrooms: 1
    • Main level bathrooms: 1
    Primary bedroom
    • Description: Flooring: Carpet
    • Features: View, Deck, Closet, Ceiling Fan(s), Cathedral Ceiling(s)
    • Level: Second
    Bedroom 2
    • Description: Flooring: Carpet
    • Features: Bedroom 2, Balcony, Closet, Private Full Bath
    • Level: Second
    Primary bathroom
    • Features: Private Full Bath
    Dining room
    • Description: Fireplace(s): Gas,Flooring: Carpet
    • Features: Dining Room
    • Level: First
    Kitchen
    • Description: Countertop(s): Granite,Flooring: Wood
    • Features: Kitchen, Upgraded Cabinets, Countertops, Breakfast Bar, Built-in Features, Deck
    • Level: First
    Living room
    • Description: Fireplace(s): Gas,Flooring: Carpet
    • Features: High Speed Internet, Balcony, Living Room, View, Deck
    • Level: First
    Appliances
    • Included: Dishwasher, Refrigerator, Microwave
    • Laundry: Laundry Room, In Basement
    Features
    • Pantry, Linen Closet, HU Cable TV
    • Flooring: Hardwood, Carpet, Tile
    • Basement: Bulkhead Access,Interior Entry,Full
    • Number of fireplaces: 1
    • Fireplace features: Gas
    • Common walls with other units/homes: Corner Unit, End Unit
    Interior area
    • Total structure area: 1,520
    • Total interior livable area: 1,520 sqft

    Property

    Parking
    • Parking features: Guest
    • Has uncovered spaces: Yes
    Features
    • Stories: 2
    • Entry location: First Floor,Street Level
    • Has view: Yes
    • Body of water: Gray Gables
    Lot
    • Size: 6.03 Acres
    • Features: Bike Path, School, Medical Facility, Major Highway, House of Worship, Near Golf Course, Public Tennis, Marina
    Details
    • Parcel number: 24.3731
    • Zoning: Res
    • Special conditions: Standard

    Construction

    Type & style
    • Home type: Condo
    • Property subtype: Condominium
    Materials
    • Barnboard
    • Foundation: Concrete Perimeter, Poured
    • Roof: Asphalt, Pitched
    Condition
    • Updated/Remodeled
    • Year built: 1974

    Community & neighborhood

    Community
    • Community features: Marina, Lifeguard, Golf
    Location
    • Region: Buzzards Bay

    Other

    Other facts
    • Listing terms: Cash
    • Ownership: Condo
    • Road surface type: Paved

    Price history

    DateEventPrice
    3/18/2011Sold$235,000$155/sqft
    Source: CCIMLS #21100196 Report a problem

    Public tax history

    Tax history is unavailable.

    Neighborhood: 02532

    Nearby schools

    GreatSchools rating
    Schools provided by the listing agent
    • District: Bourne

    Source: CCIMLS. This data may not be complete. We recommend contacting the local school district to confirm school assignments for this home.

    Get a cash offer in 3 minutes
    Find out how much your home could sell for in as little as 3 minutes with a no-obligation cash offer.
    Estimated market value
    $501,700
    Get a cash offer in 3 minutes
    Find out how much your home could sell for in as little as 3 minutes with a no-obligation cash offer.
    Estimated market value
    $501,700