Skip main navigation
Closed
  • $440,000

    31 Shorewood Dr, Asheville, NC 28804

    3beds
    1,431sqft
    Single Family Residence
    Built in 1980
    0.76 Acres Lot
    $431,200 Zestimate®
    $307/sqft
    $2,410 Estimated rent

    Home value

    $431,200

    $397,000 - $470,000

    $2,410/mo

    Zestimate® history
    Loading
    Loading...

    Owner options

    List your home for rent

    $2,410/mo

    Rent Zestimate®

    Find your next renter with Zillow Rental Manager. Plus, with online applications, you can quickly screen prospective tenants – for free.

    Learn more

    $2,410/mo

    Rent Zestimate®

    Refinance and save

    $2,571/mo

    Est. payment

    Refinancing to a lower rate could help reduce your monthly payments and save thousands over the life of the loan.

    See today's rates

    $2,571/mo

    Est. payment

    Explore your selling options

    Work with a Zillow partner agent

    Leverage their expertise and Zillow's premium Showcase listings to get your home seen by more buyers.

    Get started

    List with your own agent

    Get your home in front of millions of buyers by listing it on Zillow.

    Learn how to do it

    Sell it yourself

    Take full control of how buyers see your home on Zillow by listing For Sale by Owner (FSBO).

    List your home

    What's special

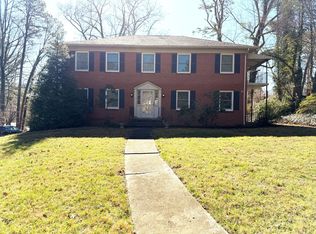
    Don’t miss this classic 1980 solid rancher located in the highly sought-after Asheville City Schools district. Offering true main-level living in a prime in-town location, this home puts convenience at your doorstep—walk to shops, restaurants, groceries, fitness centers, and more, or enjoy a quick drive to downtown Asheville, UNC’s OLLI Center, and the River Arts District. Spend your mornings strolling around beautiful Beaver Lake just minutes away, or head over to Weaver Park to enjoy the baseball field and tennis courts. Your four legged friends will enjoy the spacious fenced back yard, while you create a gardeners paradise. While this charming home is ready for a remodel, it already features great bones including a wood-burning fireplace, a lovely glassed-in porch, and a level, easy-access driveway. The HVAC was replaced in 2019 and recently serviced for your peace of mind. The unfinished basement includes a garage, laundry and workshop area and a heated flex room and offers endless possibilities for expansion or storage. Bring your creativity and transform this blank canvas into an HGTV-worthy showplace!

    Zillow last checked:

    Listing updated:

    Listed by:

    Karen Woodard karen.woodard@allentate.com,

    Howard Hanna Beverly-Hanks Asheville-North

    Bought with:

    Charlsey Russell

    Keller Williams Mtn Partners, LLC

    Source: Canopy MLS as distributed by MLS GRID,MLS#: 4313215MLS Logo

    Facts & features

    Interior

    Bedrooms & bathrooms
    • Bedrooms: 3
    • Bathrooms: 2
    • Full bathrooms: 2
    • Main level bedrooms: 3
    Primary bedroom
    • Features: Ceiling Fan(s), En Suite Bathroom
    • Level: Main
    Bedroom s
    • Features: Ceiling Fan(s)
    • Level: Main
    Kitchen
    • Features: Ceiling Fan(s)
    • Level: Main
    Living room
    • Features: Open Floorplan
    • Level: Main
    Heating
    • Central, Forced Air, Heat Pump, Natural Gas, Space Heater
    Cooling
    • Attic Fan, Ceiling Fan(s), Heat Pump
    Appliances
    • Included: Dishwasher, Electric Oven, Exhaust Hood, Freezer, Refrigerator
    • Laundry: Electric Dryer Hookup, In Basement, Washer Hookup
    Features
    • Built-in Features
    • Flooring: Carpet, Linoleum, Tile
    • Doors: Screen Door(s), Sliding Doors, Storm Door(s)
    • Basement: Basement Garage Door,Basement Shop,Exterior Entry,Interior Entry,Walk-Out Access,Walk-Up Access
    • Fireplace features: Gas Unvented, Living Room, Porch, Wood Burning
    Interior area
    • Total structure area: 1,431
    • Total interior livable area: 1,431 sqft
    • Finished area above ground: 1,431
    • Finished area below ground: 0

    Property

    Parking
    • Total spaces: 1
    • Parking features: Basement, Attached Carport, Driveway, Garage Faces Side
    • Garage spaces: 1
    • Has carport: Yes
    • Has uncovered spaces: Yes
    Features
    • Levels: One
    • Stories: 1
    • Patio & porch: Deck, Rear Porch
    • Fencing: Back Yard,Fenced,Wood
    Lot
    • Size: 0.76 Acres
    • Features: Cleared, Green Area, Level, Wooded
    Details
    • Parcel number: 974033849700000
    • Zoning: RS4
    • Special conditions: Standard
    • Horse amenities: None

    Construction

    Type & style
    • Home type: SingleFamily
    • Architectural style: Ranch
    • Property subtype: Single Family Residence
    Materials
    • Brick Partial, Wood
    Condition
    • New construction: No
    • Year built: 1980

    Utilities & green energy

    • Sewer: Public Sewer
    • Water: City
    • Utilities for property: Cable Available, Electricity Connected

    Community & HOA

    Community
    • Subdivision: Lakeview Estates
    Location
    • Region: Asheville
    • Elevation: 2000 Feet

    Financial & listing details

    • Price per square foot: $307/sqft
    • Tax assessed value: $376,800
    • Annual tax amount: $4,139
    • Date on market: 10/17/2025
    • Cumulative days on market: 31 days
    • Listing terms: Cash,Conventional
    • Electric utility on property: Yes
    • Road surface type: Concrete, Paved

    Price history

    DateEventPrice
    12/19/2025Sold$440,000-11.8%$307/sqft
    Source: Canopy MLS as distributed by MLS GRID #4313215 Report a problem
    10/31/2025Price change$499,000-4%$349/sqft
    Source: Canopy MLS as distributed by MLS GRID #4313215 Report a problem
    10/17/2025Listed for sale$520,000+114%$363/sqft
    Source: Canopy MLS as distributed by MLS GRID #4313215 Report a problem
    6/7/2013Sold$243,000$170/sqft
    Source: Canopy MLS as distributed by MLS GRID #NCM523627 Report a problem

    Public tax history

    YearProperty taxesTax assessment
    2025$4,139 +6.3%$376,800
    2024$3,893 +2.6%$376,800
    2023$3,795 +1%$376,800
    2022$3,757 $376,800
    2021$3,757 +11.4%$376,800 +20.4%
    2020$3,373 $312,900
    2019$3,373 $312,900
    2018$3,373 $312,900 +29.5%
    2017$3,373 -0.9%$241,600
    2016$3,404 +14.6%$241,600
    2015$2,969 +1.2%$241,600
    2014$2,933 $241,600 -5.9%
    2013-- $256,800 -2.6%
    2012-- $263,700
    2011-- $263,700
    2010-- $263,700
    2009-- $263,700
    2007-- $263,700
    2006-- $263,700 +71.8%
    2002-- $153,500 +29.8%
    2001-- $118,300
    Find assessor info on the county website

    Neighborhood: 28804

    Nearby schools

    GreatSchools rating
    Schools provided by the listing agent
    • Elementary: Ira B. Jones
    • Middle: Asheville
    • High: Asheville

    Source: Canopy MLS as distributed by MLS GRID. This data may not be complete. We recommend contacting the local school district to confirm school assignments for this home.

    Get a cash offer in 3 minutes
    Find out how much your home could sell for in as little as 3 minutes with a no-obligation cash offer.
    Estimated market value
    $431,200
    Get a cash offer in 3 minutes
    Find out how much your home could sell for in as little as 3 minutes with a no-obligation cash offer.
    Estimated market value
    $431,200