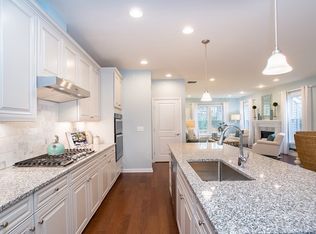
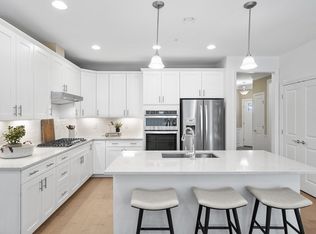
New Construction. Upton Ridge is an Active 55+ community just steps to Shining Rock Golf Course. This popular Trentino home is a single story, end unit with an open floor plan. It's the perfect home for entertaining with a beautiful kitchen, gourmet appliance package, upgraded cabinets and an oversized island. The Gathering Room is open and serene with a marble surround gas fireplace looking onto the wooded rear yard. The Owner's Bedroom, 2nd Bedroom and Den with French doors complete this thoughtfully designed one level floor plan. Convenient to Boston, Providence, N.H and easy access to Rt. 9, 90, 495, 146 and the commuter rail. Shop and eat at nearby Shoppes of Blackstone Valley where you'll find everything you can possibly want. Enjoy low-maintenance living backed by a 10 Year Warranty. Beautiful upgrades are included in the price.
Sold for $609,900
$609,900
31 Sienna Cir #3712, Upton, MA 01568
2beds
1,656sqft
Condominium, Townhouse
Built in 2023
-- sqft lot
$651,300 Zestimate®
$368/sqft
$3,209 Estimated rent
Home value
$651,300
$619,000 - $690,000
$3,209/mo
Zestimate® history
Owner options
List your home for rent
$3,209/mo
Rent Zestimate®
Find your next renter with Zillow Rental Manager. Plus, with online applications, you can quickly screen prospective tenants – for free.
$3,209/mo
Rent Zestimate®
Refinance and save
$4,277/mo
Est. payment
Refinancing to a lower rate could help reduce your monthly payments and save thousands over the life of the loan.
$4,277/mo
Est. payment
Explore your selling options
Work with a Zillow partner agent
Leverage their expertise and Zillow's premium Showcase listings to get your home seen by more buyers.
Get startedList with your own agent
Get your home in front of millions of buyers by listing it on Zillow.
Learn how to do itSell it yourself
Take full control of how buyers see your home on Zillow by listing For Sale by Owner (FSBO).
List your homeWhat's special
Zillow last checked:
Listing updated:
Listed by:
Erin Sullivan 508-733-1405,
Pulte Homes of New England 508-870-9999,
Cynthia Zamarro
Bought with:
Lynne Hofmann Ritucci
Realty Executives Boston West
Source: MLS PIN,MLS#: 73106571
Facts & features
Interior
Bedrooms & bathrooms
- Bedrooms: 2
- Bathrooms: 3
- Full bathrooms: 3
- Main level bedrooms: 1
Primary bedroom
- Features: Bathroom - Full, Walk-In Closet(s), Flooring - Wall to Wall Carpet, High Speed Internet Hookup
- Level: Main,First
- Area: 168
- Dimensions: 12 x 14
Bedroom 2
- Features: Flooring - Wall to Wall Carpet
- Level: First
- Area: 132
- Dimensions: 12 x 11
Primary bathroom
- Features: Yes
Family room
- Features: Flooring - Hardwood, Cable Hookup, Exterior Access, High Speed Internet Hookup, Lighting - Overhead
- Level: Main
Kitchen
- Features: Flooring - Hardwood, Countertops - Stone/Granite/Solid, Countertops - Upgraded, Kitchen Island
- Level: First
- Area: 198
- Dimensions: 11 x 18
Living room
- Features: Flooring - Hardwood
- Level: First
- Area: 234
- Dimensions: 13 x 18
Office
- Features: Flooring - Hardwood
- Level: First
- Area: 108
- Dimensions: 12 x 9
Heating
- Forced Air, Natural Gas
Cooling
- Central Air
Appliances
- Included: Oven, Microwave, ENERGY STAR Qualified Dishwasher, Range Hood, Cooktop, Plumbed For Ice Maker
- Laundry: Flooring - Stone/Ceramic Tile, First Floor, In Unit, Electric Dryer Hookup, Washer Hookup
Features
- Office
- Flooring: Tile, Carpet, Engineered Hardwood, Flooring - Hardwood
- Windows: Insulated Windows
- Has basement: Yes
- Number of fireplaces: 1
- Common walls with other units/homes: End Unit
Interior area
- Total structure area: 1,656
- Total interior livable area: 1,656 sqft
Property
Parking
- Total spaces: 4
- Parking features: Attached, Garage Door Opener, Paved
- Attached garage spaces: 2
- Uncovered spaces: 2
Features
- Patio & porch: Deck - Composite
- Exterior features: Deck - Composite, Rain Gutters, Professional Landscaping
Details
- Parcel number: 5074598
- Zoning: 0
Construction
Type & style
- Home type: Townhouse
- Property subtype: Condominium, Townhouse
- Attached to another structure: Yes
Materials
- Frame
- Roof: Shingle
Condition
- Year built: 2023
Details
- Warranty included: Yes
Utilities & green energy
- Electric: Circuit Breakers
- Sewer: Public Sewer
- Water: Public
- Utilities for property: for Gas Range, for Electric Dryer, Washer Hookup, Icemaker Connection
Green energy
- Energy efficient items: Thermostat
Community & neighborhood
Community
- Community features: Shopping, Golf, Medical Facility, Highway Access, House of Worship, T-Station, Adult Community
Senior living
- Senior community: Yes
Location
- Region: Upton
HOA & financial
HOA
- HOA fee: $378 monthly
- Services included: Insurance, Maintenance Structure, Road Maintenance, Maintenance Grounds, Snow Removal, Trash
Price history
| Date | Event | Price |
|---|---|---|
| 7/18/2023 | Sold | $609,9000%$368/sqft |
Source: MLS PIN #73106571 Report a problem | ||
| 5/23/2023 | Price change | $609,995-2.4%$368/sqft |
Source: MLS PIN #73106571 Report a problem | ||
| 5/3/2023 | Listed for sale | $624,995-3.1%$377/sqft |
Source: MLS PIN #73106571 Report a problem | ||
| 5/2/2023 | Listing removed | $644,995$389/sqft |
Source: MLS PIN #73083712 Report a problem | ||
| 4/25/2023 | Price change | $644,995-4.4%$389/sqft |
Source: MLS PIN #73083712 Report a problem | ||
| 3/2/2023 | Listed for sale | $674,995$408/sqft |
Source: MLS PIN #73083712 Report a problem | ||
Public tax history
Tax history is unavailable.
Neighborhood: 01568


Nearby schools
GreatSchools rating
- 9/10Memorial SchoolGrades: PK-4Distance: 1.4 mi
- 6/10Miscoe Hill SchoolGrades: 5-8Distance: 3.7 mi
- 6/10Nipmuc Regional High SchoolGrades: 9-12Distance: 0.9 mi
Get a cash offer in 3 minutes
Find out how much your home could sell for in as little as 3 minutes with a no-obligation cash offer.
Estimated market value
$651,300
Get a cash offer in 3 minutes
Find out how much your home could sell for in as little as 3 minutes with a no-obligation cash offer.
Estimated market value
$651,300
- Massachusetts
- Worcester County
- Upton
- 01568
- 31 Sienna Cir Unit 3712
Nearby cities
Nearby zip codes
Other Upton Topics
