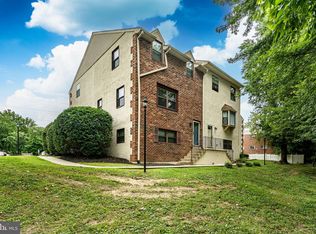
Welcome to 31 Silver Lake Terrace Unit #40 — a beautifully maintained, move-in ready gem tucked in the heart of Morton, PA! This 2-bedroom, 1.5-bath condo offers the perfect blend of comfort, convenience, and low-maintenance living. Step inside to find functional living space with great flow, ample closet storage, and a large primary bedroom. Upstairs enjoy the brand new washer & dryer in the full bath with fresh paint and new flooring, making daily chores a breeze, while the lower level is ready to impress — perfect for entertaining guests with its own convenient half bath, or transform it into your ideal home office, gym, or playroom. Prime location with Wawa and The Coffee Station right at the end of the street, and you're just steps from the Morton Train Station — offering quick, easy, and affordable access into Philly. Plus, you're surrounded by great shopping, dining, and everything you need within minutes. One assigned parking space provided with additional visitor & street parking. Enjoy the perks of condo living with a well-managed association that takes care of exterior building and lawn maintenance, common areas, sewer, snow removal, trash, and water — so you can spend more time enjoying your home and less time on upkeep. This is the low-maintenance lifestyle you've been waiting for. Don’t miss your chance to call this one home!
Sold for $230,000
$230,000
31 Silver Lake Ter APT 40, Morton, PA 19070
2beds
1,409sqft
Townhouse
Built in 1980
-- sqft lot
$237,300 Zestimate®
$163/sqft
$2,045 Estimated rent
Home value
$237,300
$214,000 - $263,000
$2,045/mo
Zestimate® history
Owner options
List your home for rent
$2,045/mo
Rent Zestimate®
Find your next renter with Zillow Rental Manager. Plus, with online applications, you can quickly screen prospective tenants – for free.
$2,045/mo
Rent Zestimate®
Refinance and save
$1,655/mo
Est. payment
Refinancing to a lower rate could help reduce your monthly payments and save thousands over the life of the loan.
$1,655/mo
Est. payment
Explore your selling options
Work with a Zillow partner agent
Leverage their expertise and Zillow's premium Showcase listings to get your home seen by more buyers.
Get startedList with your own agent
Get your home in front of millions of buyers by listing it on Zillow.
Learn how to do itSell it yourself
Take full control of how buyers see your home on Zillow by listing For Sale by Owner (FSBO).
List your homeWhat's special
Convenient half bathFunctional living spaceEntertaining guestsAmple closet storageLarge primary bedroom
Zillow last checked:
Listing updated:
Listed by:
Daniel Fish 814-280-3447,
Keller Williams Realty Wilmington
Bought with:
Mr. Darryl Ridgeway, RS297773
BHHS Fox & Roach-Center City Walnut
Source: Bright MLS,MLS#: PADE2089264
Facts & features
Interior
Bedrooms & bathrooms
- Bedrooms: 2
- Bathrooms: 2
- Full bathrooms: 1
- 1/2 bathrooms: 1
Rooms
- Room types: Living Room, Dining Room, Primary Bedroom, Kitchen, Bedroom 1
Primary bedroom
- Level: Upper
- Area: 0 Square Feet
- Dimensions: 0 X 0
Bedroom 1
- Level: Upper
- Area: 0 Square Feet
- Dimensions: 0 X 0
Dining room
- Level: Main
- Area: 0 Square Feet
- Dimensions: 0 X 0
Kitchen
- Features: Kitchen - Electric Cooking
- Level: Main
- Area: 0 Square Feet
- Dimensions: 0 X 0
Living room
- Level: Main
- Area: 0 Square Feet
- Dimensions: 0 X 0
Heating
- Heat Pump, Electric
Cooling
- Central Air, Electric
Appliances
- Included: Dishwasher, Disposal, Microwave, Refrigerator, Washer/Dryer Stacked, Oven/Range - Electric, Electric Water Heater
- Laundry: Upper Level
Features
- Ceiling Fan(s)
- Flooring: Carpet
- Basement: Full,Finished
- Has fireplace: No
Interior area
- Total structure area: 1,409
- Total interior livable area: 1,409 sqft
- Finished area above ground: 968
- Finished area below ground: 441
Property
Parking
- Total spaces: 1
- Parking features: Assigned, Parking Lot
- Details: Assigned Parking, Assigned Space #: #9
Accessibility
- Accessibility features: None
Features
- Levels: Three
- Stories: 3
- Exterior features: Sidewalks, Street Lights
- Pool features: None
Lot
- Features: Level
Details
- Additional structures: Above Grade, Below Grade
- Parcel number: 29000055440
- Zoning: RESID
- Special conditions: Standard
Construction
Type & style
- Home type: Townhouse
- Architectural style: Traditional
- Property subtype: Townhouse
Materials
- Brick
- Foundation: Concrete Perimeter
- Roof: Pitched
Condition
- New construction: No
- Year built: 1980
Utilities & green energy
- Electric: Circuit Breakers
- Sewer: Public Sewer
- Water: Public
Community & HOA
Community
- Security: Security System
- Condo and coop fee: $375 monthly
- Subdivision: None Available
HOA
- Has HOA: No
- Amenities included: None
- Services included: Common Area Maintenance, Maintenance Structure, Maintenance Grounds, Snow Removal, Trash, Water
- HOA name: Camco Management
Location
- Region: Morton
- Municipality: MORTON BORO
Financial & listing details
- Price per square foot: $163/sqft
- Tax assessed value: $106,580
- Annual tax amount: $3,497
- Date on market: 5/2/2025
- Listing agreement: Exclusive Right To Sell
- Listing terms: Cash,Conventional,FHA,VA Loan
- Inclusions: Kitchen Appliances, Washer, Dryer - All Convey In As-is Condition.
- Exclusions: Seller's Personal Property
- Ownership: Condominium
Price history
| Date | Event | Price |
|---|---|---|
| 6/9/2025 | Sold | $230,000+2.2%$163/sqft |
Source:  Bright MLS #PADE2089264 Report a problem Bright MLS #PADE2089264 Report a problem | ||
| 5/7/2025 | Pending sale | $225,000$160/sqft |
Source: Bright MLS #PADE2089264 Report a problem | ||
| 5/2/2025 | Listed for sale | $225,000+100.9%$160/sqft |
Source: Bright MLS #PADE2089264 Report a problem | ||
| 8/28/2018 | Sold | $112,000-6.6%$79/sqft |
Source: Agent Provided Report a problem | ||
| 7/2/2018 | Price change | $119,900-4%$85/sqft |
Source: KW Real Estate-Media #1001785344 Report a problem | ||
| 6/8/2018 | Listed for sale | $124,900$89/sqft |
Source: KW Real Estate-Media #1001785344 Report a problem | ||
Public tax history
Tax history is unavailable.
Neighborhood: 19070
Nearby homes
- $239,9002 bd2 ba1.3k sqft31 Silver Lake Ter APT 32, Rutledge, PA 19070Sold
- $193,1002 bd1 ba968 sqft39 Silver Lake Ter, Morton, PA 19070Off Market
- $201,2002 bd1 ba968 sqft37 Silver Lake Ter, Morton, PA 19070Off Market
- $195,4002 bd1 ba968 sqft31 Silver Lake Ter APT 42, Morton, PA 19070Off Market
- $193,8002 bd1 ba968 sqft31 Silver Lake Ter, Rutledge, PA 19070Off Market
- $192,9002 bd1 ba968 sqft41 Silver Lake Ter, Morton, PA 19070Off Market
- $188,4002 bd1 ba968 sqft38 Silver Lake Ter, Morton, PA 19070Off Market
- $187,7002 bd1 ba968 sqft35 Silver Lake Ter, Morton, PA 19070Off Market
Nearby schools
GreatSchools rating
- 10/10Sabold El SchoolGrades: 2-5Distance: 1 mi
- 8/10Richardson Middle SchoolGrades: 6-8Distance: 1.5 mi
- 10/10Springfield High SchoolGrades: 9-12Distance: 1.5 mi
Schools provided by the listing agent
- High: Springfield
- District: Springfield
Source: Bright MLS. This data may not be complete. We recommend contacting the local school district to confirm school assignments for this home.
Get a cash offer in 3 minutes
Find out how much your home could sell for in as little as 3 minutes with a no-obligation cash offer.
Estimated market value
$237,300
Get a cash offer in 3 minutes
Find out how much your home could sell for in as little as 3 minutes with a no-obligation cash offer.
Estimated market value
$237,300
- Pennsylvania
- Delaware County
- Morton
- 19070
- 31 Silver Lake Ter Apartment 40
Nearby cities
Nearby zip codes
Other Morton Topics
