Charming cul-de-sac gem. Welcome home to this beautifully maintained residence. This inviting property features a well preserved exterior with a roof that's only 3 years old. Stunning kitchen recently remodeled, complete with gorgeous granite countertops and a new microwave. HVAC is four years old, new gas water heater. The plumbing has also been updated throughout for added peace of mind. Step inside to discover engineered hardwood floors that flow beautifully throughout the living areas, leading to a formal dining room that ideal for hosting holiday dinners or gatherings. Newly remodeled primary bathroom featuring a spacious soaking tub. The stunning tiled floors add a touch of elegance. A generously sized 8x16 storage bldg, Front and back sections of fence have been replaced. Don't miss the chance to make this delightful house your forever home! Schedule a showing today.
Closed
$238,000
31 Silverado Ct, Cabot, AR 72023
3beds
1,400sqft
Single Family Residence
Built in 1998
0.29 Acres Lot
$245,300 Zestimate®
$170/sqft
$1,448 Estimated rent
Home value
$245,300
$206,000 - $292,000
$1,448/mo
Zestimate® history
Owner options
List your home for rent
$1,448/mo
Rent Zestimate®
Find your next renter with Zillow Rental Manager. Plus, with online applications, you can quickly screen prospective tenants – for free.
$1,448/mo
Rent Zestimate®
Refinance and save
$1,471/mo
Est. payment
Refinancing to a lower rate could help reduce your monthly payments and save thousands over the life of the loan.
$1,471/mo
Est. payment
Explore your selling options
Work with a Zillow partner agent
Leverage their expertise and Zillow's premium Showcase listings to get your home seen by more buyers.
Get startedList with your own agent
Get your home in front of millions of buyers by listing it on Zillow.
Learn how to do itSell it yourself
Take full control of how buyers see your home on Zillow by listing For Sale by Owner (FSBO).
List your homeWhat's special
Zillow last checked:
Listing updated:
Listed by:
Kelly Tedder 501-259-0909,
PorchLight Realty
Bought with:
Brooke Wilson, AR
PorchLight Realty
Source: CARMLS,MLS#: 25033412
Facts & features
Interior
Bedrooms & bathrooms
- Bedrooms: 3
- Bathrooms: 2
- Full bathrooms: 2
Dining room
- Features: Separate Dining Room, Eat-in Kitchen, Living/Dining Combo, Breakfast Bar
Heating
- Natural Gas
Cooling
- Electric
Appliances
- Included: Free-Standing Range, Microwave, Electric Range, Surface Range, Dishwasher, Disposal, Refrigerator, Gas Water Heater
- Laundry: Washer Hookup, Electric Dryer Hookup, Laundry Room
Features
- Walk-In Closet(s), Ceiling Fan(s), Walk-in Shower, Breakfast Bar, Granite Counters, Pantry, Primary Bedroom/Main Lv, Primary Bedroom Apart, 3 Bedrooms Same Level
- Flooring: Wood, Tile
- Doors: Insulated Doors
- Windows: Window Treatments, Insulated Windows
- Attic: Floored
- Has fireplace: Yes
- Fireplace features: Factory Built, Gas Starter, Gas Logs Present
Interior area
- Total structure area: 1,400
- Total interior livable area: 1,400 sqft
Property
Parking
- Total spaces: 2
- Parking features: Garage, Two Car, Garage Door Opener
- Has garage: Yes
Features
- Levels: One
- Stories: 1
- Patio & porch: Patio
- Exterior features: Storage, Rain Gutters
- Has spa: Yes
- Spa features: Whirlpool/Hot Tub/Spa
- Fencing: Full,Wood
Lot
- Size: 0.29 Acres
- Dimensions: 85 x 89 x 139 x 139
- Features: Level, Cul-De-Sac, Cleared, Extra Landscaping, Subdivided
Details
- Parcel number: 72338090000
Construction
Type & style
- Home type: SingleFamily
- Architectural style: Traditional
- Property subtype: Single Family Residence
Materials
- Brick
- Foundation: Slab
- Roof: Shingle
Condition
- New construction: No
- Year built: 1998
Utilities & green energy
- Electric: Elec-Municipal (+Entergy)
- Gas: Gas-Natural
- Sewer: Public Sewer
- Water: Public
- Utilities for property: Natural Gas Connected, Underground Utilities
Green energy
- Energy efficient items: Doors
Community & HOA
Community
- Subdivision: Westhaven Phase III
HOA
- Has HOA: No
Location
- Region: Cabot
Financial & listing details
- Price per square foot: $170/sqft
- Tax assessed value: $122,650
- Annual tax amount: $662
- Date on market: 8/20/2025
- Listing terms: VA Loan,FHA,Conventional,Cash
- Road surface type: Paved
Price history
| Date | Event | Price |
|---|---|---|
| 9/19/2025 | Sold | $238,000-4.8%$170/sqft |
Source:  CARMLS #25033412 Report a problem CARMLS #25033412 Report a problem | ||
| 8/20/2025 | Listed for sale | $250,000$179/sqft |
Source: CARMLS #25033412 Report a problem | ||
Public tax history
| Year | Property taxes | Tax assessment |
|---|---|---|
| 2025 | -- | $22,830 |
| 2024 | $662 -10.2% | $22,830 |
| 2023 | $737 -6.4% | $22,830 |
| 2022 | $787 | $22,830 |
| 2021 | $787 | $22,830 -3.1% |
| 2020 | $787 | $23,550 |
| 2019 | $787 +1.2% | $23,550 |
| 2018 | $778 | $23,550 |
| 2017 | $778 | $23,550 |
| 2016 | $778 | $23,550 +3.2% |
| 2015 | $778 | $22,830 |
| 2014 | $778 -25.8% | $22,830 |
| 2013 | $1,048 | $22,830 |
| 2012 | -- | $22,830 |
| 2011 | -- | $22,830 -5.5% |
| 2010 | -- | $24,150 |
| 2009 | -- | $24,150 +11.3% |
| 2008 | -- | $21,690 |
| 2007 | -- | $21,690 |
| 2006 | -- | $21,690 +12.3% |
| 2005 | -- | $19,310 |
| 2004 | -- | $19,310 |
| 2003 | -- | $19,310 |
| 2002 | -- | $19,310 +0.2% |
| 2001 | -- | $19,270 |
Find assessor info on the county website
Neighborhood: 72023
Nearby homes
- $228,300-- bd2 ba1.4k sqft29 Silverado Ct, Cabot, AR 72023Off Market
- $209,9003 bd2 ba1.2k sqft33 Silverado Ct, Cabot, AR 72023Off Market
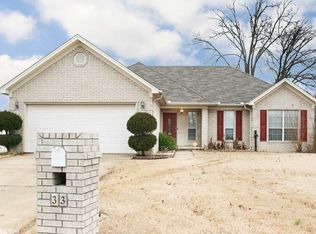
- $220,0002 bd2 ba1.3k sqft607 Dakota St, Cabot, AR 72023Sold

- $205,0002 bd2 ba1.2k sqft609 Dakota St, Cabot, AR 72023Sold
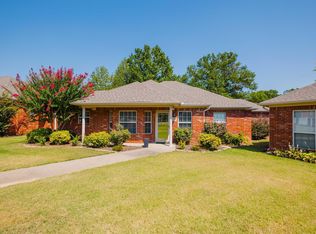
- $214,200-- bd2 ba1.3k sqft605 Dakota St, Searcy, AR 72023Off Market
- $210,100-- bd1 ba564 sqft605 Dakota St, Cabot, AR 72023Off Market
- $225,0003 bd2 ba1.5k sqft27 Silverado Ct, Cabot, AR 72023Sold
- $191,2002 bd2 ba1.2k sqft611 Dakota St, Cabot, AR 72023Off Market
Nearby schools
GreatSchools rating
- 6/10Northside Elementary SchoolGrades: PK-4Distance: 0.8 mi
- 7/10Cabot Junior High SouthGrades: 7-8Distance: 2.4 mi
- 8/10Cabot High SchoolGrades: 9-12Distance: 1.5 mi
Sell for more on Zillow
Get a Zillow Showcase℠ listing at no additional cost and you could sell for .
$245,300
2% more
+$4,906
With Zillow Showcase(estimated)
$250,206
Sell for more on Zillow
Get a Zillow Showcase℠ listing at no additional cost and you could sell for .
$245,300
2% more
+$4,906
With Zillow Showcase(estimated)
$250,206
- Arkansas
- Lonoke County
- Cabot
- 72023
- 31 Silverado Ct
