Perfectly situated exceptional 3 bed, 2.5 bath end unit with gorgeous wooded views overlooking the Mines Golf Course. A spacious kitchen with tons of storage, laundry hook up, center island, and wine cooler. The dining nook is nestled within bay windows. Elegant french doors open to the formal dining which could double as a den or office! The living room displays vaulted ceilings and arched windows for ample natural light. Enjoy nature in the 3 season room adding generous living space for your relaxation. The sizable primary suite has a bay window sitting area, walk in closet and bath with double sinks. A half bath rounds out the main level. The walkout lower level has a large family room with a gas fireplace, two bedrooms, and a full bath with double sinks. Step outside and sit on the private patio! The two stall garage has hot and cold spigots.This condo has everything you've been waiting for! Seller reserves right to ask for 'highest and best.'
Sold
Street View
$310,000
31 Skyline Cir NW, Grand Rapids, MI 49504
3beds
1,980sqft
Condominium
Built in 1990
-- sqft lot
$317,700 Zestimate®
$157/sqft
$2,399 Estimated rent
Home value
$317,700
$302,000 - $334,000
$2,399/mo
Zestimate® history
Owner options
List your home for rent
$2,399/mo
Rent Zestimate®
Find your next renter with Zillow Rental Manager. Plus, with online applications, you can quickly screen prospective tenants – for free.
$2,399/mo
Rent Zestimate®
Refinance and save
$2,458/mo
Est. payment
Refinancing to a lower rate could help reduce your monthly payments and save thousands over the life of the loan.
$2,458/mo
Est. payment
Explore your selling options
Work with a Zillow partner agent
Leverage their expertise and Zillow's premium Showcase listings to get your home seen by more buyers.
Get startedList with your own agent
Get your home in front of millions of buyers by listing it on Zillow.
Learn how to do itSell it yourself
Take full control of how buyers see your home on Zillow by listing For Sale by Owner (FSBO).
List your homeWhat's special
Center islandWine coolerWalk in closetBath with double sinksElegant french doorsPrivate patio
Zillow last checked:
Listing updated:
Listed by:
Colleen Willits 616-260-3839,
Five Star Real Estate GH
Bought with:
Colleen Willits, 6501388603
Five Star Real Estate GH
Source: MichRIC,MLS#: 26034224
Facts & features
Interior
Bedrooms & bathrooms
- Bedrooms: 3
- Bathrooms: 3
- Full bathrooms: 2
- 1/2 bathrooms: 1
- Main level bedrooms: 1
Primary bedroom
- Level: Main
- Area: 224.9
- Dimensions: 13.00 x 17.30
Bedroom 2
- Level: Lower
- Area: 201.96
- Dimensions: 15.30 x 13.20
Bedroom 3
- Level: Lower
- Area: 199.92
- Dimensions: 19.60 x 10.20
Primary bathroom
- Level: Main
- Area: 65.92
- Dimensions: 6.40 x 10.30
Bathroom 2
- Description: 3 Season Room
- Level: Main
- Area: 27.47
- Dimensions: 4.10 x 6.70
Bathroom 3
- Level: Lower
- Area: 66.6
- Dimensions: 11.10 x 6.00
Dining area
- Level: Main
- Area: 71.19
- Dimensions: 6.30 x 11.30
Dining room
- Level: Main
- Area: 140.97
- Dimensions: 11.10 x 12.70
Family room
- Level: Lower
- Area: 281.6
- Dimensions: 17.60 x 16.00
Kitchen
- Level: Main
- Area: 135.6
- Dimensions: 12.00 x 11.30
Living room
- Level: Main
- Area: 213.06
- Dimensions: 15.10 x 14.11
Other
- Description: 3 Season Room
- Level: Main
- Area: 102.26
- Dimensions: 13.11 x 7.80
Heating
- Forced Air
Cooling
- Central Air
Appliances
- Included: Bar Fridge, Dishwasher, Dryer, Range, Refrigerator, Washer
- Laundry: In Kitchen, Laundry Closet, Laundry Room, Lower Level, Main Level
Features
- Ceiling Fan(s), Center Island, Eat-in Kitchen, Pantry
- Flooring: Carpet, Ceramic Tile, Wood
- Windows: Screens, Bay/Bow, Window Treatments
- Basement: Full,Walk-Out Access
- Number of fireplaces: 1
- Fireplace features: Family Room, Gas Log
Interior area
- Total structure area: 1,050
- Total interior livable area: 1,980 sqft
- Finished area below ground: 0
Property
Parking
- Total spaces: 2
- Parking features: Garage Faces Front, Garage Door Opener, Attached
- Garage spaces: 2
Features
- Stories: 1
Lot
- Features: Wooded, Shrubs/Hedges
Details
- Parcel number: 411327104134
- Zoning description: 407 rez
Construction
Type & style
- Home type: Condo
- Architectural style: Ranch
- Property subtype: Condominium
Materials
- Brick, Wood Siding
- Roof: Composition
Condition
- New construction: No
- Year built: 1990
Utilities & green energy
- Sewer: Public Sewer
- Water: Public
- Utilities for property: Phone Available, Natural Gas Available, Electricity Available, Cable Available, Phone Connected, Natural Gas Connected, Cable Connected
Community & HOA
Community
- Subdivision: Gross Pointe Estate
HOA
- Has HOA: Yes
- Amenities included: Cable TV, End Unit
- Services included: Other, Water, Trash, Snow Removal, Sewer, Maintenance Grounds, Cable/Satellite
- HOA fee: $464 monthly
- HOA phone: 616-245-5003
Location
- Region: Grand Rapids
Financial & listing details
- Price per square foot: $157/sqft
- Tax assessed value: $70,583
- Annual tax amount: $2,299
- Date on market: 7/7/2026
- Listing terms: Cash,FHA,VA Loan,Conventional
- Electric utility on property: Yes
- Road surface type: Paved
Price history
| Date | Event | Price |
|---|---|---|
| 7/21/2026 | Sold | $310,000-1.4%$157/sqft |
Source:  MichRIC #26034224 Report a problem MichRIC #26034224 Report a problem | ||
| 7/8/2026 | Pending sale | $314,500$159/sqft |
Source: MichRIC #26034224 Report a problem | ||
| 7/7/2026 | Listed for sale | $314,500+79.7%$159/sqft |
Source: MichRIC #26034224 Report a problem | ||
| 5/24/2006 | Sold | $175,000$88/sqft |
Source: Public Record Report a problem | ||
Public tax history
| Year | Property taxes | Tax assessment |
|---|---|---|
| 2025 | $2,245 | $144,400 +8.9% |
| 2024 | -- | $132,600 +40.6% |
| 2021 | $3,023 | $94,300 +5.5% |
| 2020 | $3,023 +3.2% | $89,400 +2.6% |
| 2019 | $2,931 | $87,100 +15.5% |
| 2018 | -- | $75,400 +37.3% |
| 2017 | $2,873 | $54,900 +2.4% |
| 2016 | $2,873 | $53,600 |
| 2015 | $2,873 +5% | $53,600 -2.4% |
| 2013 | $2,737 | $54,900 -23.3% |
| 2011 | -- | $71,600 -5.3% |
| 2010 | -- | $75,600 -1.2% |
| 2009 | -- | $76,500 -1.5% |
| 2007 | -- | $77,700 -3% |
| 2006 | -- | $80,100 +12.6% |
| 2005 | -- | $71,132 +3.3% |
| 2004 | -- | $68,860 +6.2% |
| 2002 | -- | $64,827 +3.2% |
| 2001 | -- | $62,817 |
Find assessor info on the county website
Neighborhood: Westside Connection
Nearby homes
- $220,1002 bd2 ba1.3k sqft25 Skyline Cir NW #171, Grand Rapids, MI 49504Off Market

- $200,2002 bd1 ba886 sqft249 Bona Vista Dr NW, Grand Rapids, MI 49504Off Market
- $199,4002 bd1 ba920 sqft253 Bona Vista Dr NW, Grand Rapids, MI 49504Off Market
- $205,1002 bd1 ba903 sqft255 Bona Vista Dr NW, Grand Rapids, MI 49504Off Market
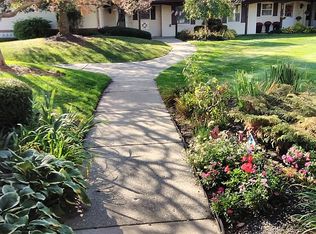
- $208,5002 bd1 ba970 sqft257 Bona Vista Dr NW, Grand Rapids, MI 49504Off Market
- $211,5002 bd1 ba970 sqft259 Bona Vista Dr NW, Grand Rapids, MI 49504Off Market
- $228,3002 bd1 ba920 sqft263 Bona Vista Dr NW, Grand Rapids, MI 49504Off Market
- $255,6003 bd2 ba886 sqft265 Bona Vista Dr NW, Grand Rapids, MI 49504Off Market
Nearby schools
GreatSchools rating
- 3/10Shawmut Hills SchoolGrades: PK-8Distance: 0.6 mi
- 5/10Union High SchoolGrades: 9-12Distance: 0.8 mi
- 2/10Westwood Middle SchoolGrades: 6-8Distance: 1 mi
Get a cash offer in 3 minutes
Find out how much your home could sell for in as little as 3 minutes with a no-obligation cash offer.
Estimated market value
$317,700
Get a cash offer in 3 minutes
Find out how much your home could sell for in as little as 3 minutes with a no-obligation cash offer.
Estimated market value
$317,700
- Michigan
- Kent County
- Grand Rapids
- 49504
- Westside Connection
- 31 Skyline Cir NW
Nearby cities
Nearby neighborhoods
Nearby zip codes
Other Grand Rapids Topics
