Don't miss out on this remarkable opportunity! Get ready to be captivated by this stunning, fully updated townhome. With three spacious bedrooms and 2.1 baths, it's a dream come true. Every inch of this home exudes beauty and sophistication, including a breathtaking outdoor patio at the back that's perfect for entertaining, and multiple balconies. Prepare to be enchanted by the well-appointed floor plan spanning three remarkable levels. The main level seamlessly combines the living, dining, and kitchen areas, creating a harmonious flow for entertaining and daily living The kitchen is a chef's paradise, featuring custom cabinetry, gorgeous granite countertops, a charming tile backsplash, and an expansive island for culinary delights and memorable gatherings. Find solace in the tranquil owner's suite-a serene retreat with a private bath, generous closet space, and a dedicated balcony for peaceful moments. Two additional bedrooms each have their own unique charm-one with a walk-in closet and the other with a private balcony, providing havens for relaxation and personal expression. The finished basement is a bonus, with additional living and storage space, including a large family room area equipped with a cinema set-a true entertainer's dream. This incredible home boasts an array of newer features, including a furnace, AC( 2016), roof-2022, balcony-2022, gutters, water heater, sump pump, appliances, balcony doors, siding, hand-scraped bamboo flooring, new carpet floors(2023), and recently cleaned air vents. Every detail has been meticulously attended to, ensuring your comfort, convenience, and peace of mind. Located in highly sought-after Palos Heights, this home offers modern convenience and easy access to top-rated schools, picturesque parks, tantalizing dining options, and a variety of shopping destinations. Don't let this chance slip away-schedule a visit today and be prepared to be amazed by the endless possibilities that await you!
Closed
$241,000
31 Sorrento Dr, Palos Heights, IL 60463
3beds
--sqft
Townhouse, Single Family Residence
Built in 1973
-- sqft lot
$403,000 Zestimate®
$--/sqft
$2,985 Estimated rent
Home value
$403,000
$330,000 - $496,000
$2,985/mo
Zestimate® history
Owner options
List your home for rent
$2,985/mo
Rent Zestimate®
Find your next renter with Zillow Rental Manager. Plus, with online applications, you can quickly screen prospective tenants – for free.
$2,985/mo
Rent Zestimate®
Refinance and save
$2,326/mo
Est. payment
Refinancing to a lower rate could help reduce your monthly payments and save thousands over the life of the loan.
$2,326/mo
Est. payment
Explore your selling options
Work with a Zillow partner agent
Leverage their expertise and Zillow's premium Showcase listings to get your home seen by more buyers.
Get startedList with your own agent
Get your home in front of millions of buyers by listing it on Zillow.
Learn how to do itSell it yourself
Take full control of how buyers see your home on Zillow by listing For Sale by Owner (FSBO).
List your homeWhat's special
Zillow last checked:
Listing updated:
Listed by:
Grace Pawlikowski 708-906-0300,
RE/MAX 10 in the Park
Bought with:
Fay Ibrahim
Freedom Realty Group LLC
Source: MRED as distributed by MLS GRID,MLS#: 11788186
Facts & features
Interior
Bedrooms & bathrooms
- Bedrooms: 3
- Bathrooms: 3
- Full bathrooms: 2
- 1/2 bathrooms: 1
Rooms
- Room types: Balcony/Porch/Lanai
Primary bedroom
- Features: Flooring (Wood Laminate), Bathroom (Full)
- Level: Second
- Area: 380 Square Feet
- Dimensions: 20X19
Bedroom 2
- Features: Flooring (Carpet)
- Level: Second
- Area: 160 Square Feet
- Dimensions: 16X10
Bedroom 3
- Features: Flooring (Carpet)
- Level: Second
- Area: 140 Square Feet
- Dimensions: 14X10
Balcony porch lanai
- Features: Flooring (Other)
- Level: Second
- Area: 78 Square Feet
- Dimensions: 13X6
Dining room
- Features: Flooring (Wood Laminate)
- Level: Main
- Area: 180 Square Feet
- Dimensions: 15X12
Family room
- Features: Flooring (Wood Laminate)
- Level: Basement
- Area: 481 Square Feet
- Dimensions: 37X13
Kitchen
- Features: Kitchen (Galley, Pantry-Closet, Granite Counters, Updated Kitchen), Flooring (Wood Laminate)
- Level: Main
- Area: 100 Square Feet
- Dimensions: 10X10
Laundry
- Features: Flooring (Other)
- Level: Basement
- Area: 196 Square Feet
- Dimensions: 28X7
Living room
- Features: Flooring (Wood Laminate)
- Level: Main
- Area: 300 Square Feet
- Dimensions: 20X15
Heating
- Natural Gas, Forced Air
Cooling
- Central Air
Appliances
- Included: Range, Microwave, Dishwasher, High End Refrigerator, Washer, Dryer
- Laundry: Gas Dryer Hookup, In Unit, Sink
Features
- Theatre Room, Walk-In Closet(s), Granite Counters
- Flooring: Hardwood, Laminate, Carpet
- Basement: Finished,Full
Interior area
- Total structure area: 0
Property
Parking
- Total spaces: 1.5
- Parking features: Concrete, Garage Door Opener, On Site, Garage Owned, Attached, Garage
- Attached garage spaces: 1.5
- Has uncovered spaces: Yes
Accessibility
- Accessibility features: No Disability Access
Features
- Patio & porch: Patio
- Exterior features: Balcony
Details
- Parcel number: 24302020101021
- Special conditions: None
- Other equipment: Ceiling Fan(s)
Construction
Type & style
- Home type: Townhouse
- Property subtype: Townhouse, Single Family Residence
Materials
- Brick
- Foundation: Concrete Perimeter
- Roof: Asphalt
Condition
- New construction: No
- Year built: 1973
- Major remodel year: 2022
Utilities & green energy
- Electric: Circuit Breakers
- Sewer: Public Sewer
- Water: Lake Michigan
Community & HOA
Community
- Subdivision: Villa Caprell
HOA
- Has HOA: Yes
- Services included: Exterior Maintenance, Scavenger, Snow Removal
- HOA fee: $530 monthly
Location
- Region: Palos Heights
Financial & listing details
- Tax assessed value: $195,030
- Annual tax amount: $4,355
- Date on market: 5/31/2023
- Listing terms: Conventional
- Ownership: Condo
Price history
| Date | Event | Price |
|---|---|---|
| 11/17/2023 | Sold | $241,000-3.6% |
Source:  MRED as distributed by MLS GRID #11788186 Report a problem MRED as distributed by MLS GRID #11788186 Report a problem | ||
| 9/28/2023 | Contingent | $249,900 |
Source: MRED as distributed by MLS GRID #11788186 Report a problem | ||
| 9/1/2023 | Listed for sale | $249,900+4.2% |
Source: MRED as distributed by MLS GRID #11788186 Report a problem | ||
| 5/31/2023 | Contingent | $239,900 |
Source: MRED as distributed by MLS GRID #11788186 Report a problem | ||
| 5/20/2023 | Listed for sale | $239,900+11.6% |
Source: MRED as distributed by MLS GRID #11788186 Report a problem | ||
| 5/3/2022 | Sold | $215,000 |
Source: MRED as distributed by MLS GRID #11346844 Report a problem | ||
| 3/28/2022 | Contingent | $215,000 |
Source: MRED as distributed by MLS GRID #11346844 Report a problem | ||
| 3/25/2022 | Listed for sale | $215,000+19.4% |
Source: MRED as distributed by MLS GRID #11346844 Report a problem | ||
| 7/16/2019 | Sold | $180,000-5.2% |
Source: Public Record Report a problem | ||
| 5/21/2019 | Pending sale | $189,900 |
Source: R M Post Realtors #10322906 Report a problem | ||
| 4/2/2019 | Price change | $189,900-1.4% |
Source: R M Post Realtors #10322906 Report a problem | ||
| 3/30/2019 | Price change | $192,500-1.2% |
Source: R M Post Realtors #10322906 Report a problem | ||
| 11/28/2018 | Price change | $194,900-2.5% |
Source: R M Post Realtors #10322906 Report a problem | ||
| 11/9/2018 | Listed for sale | $199,900+38.3% |
Source: R M Post Realtors #10322906 Report a problem | ||
| 8/25/2016 | Sold | $144,500-9.4% |
Source: Public Record Report a problem | ||
| 8/17/2016 | Pending sale | $159,500 |
Source: CENTURY 21 Mike Ham & Associates #09289137 Report a problem | ||
| 7/24/2016 | Listed for sale | $159,500 |
Source: CENTURY 21 Mike Ham & Associates #09289137 Report a problem | ||
Public tax history
| Year | Property taxes | Tax assessment |
|---|---|---|
| 2024 | $5,985 +1.4% | $19,503 +0% |
| 2023 | $5,903 +29.4% | $19,501 +54.4% |
| 2022 | $4,562 +4.7% | $12,634 |
| 2021 | $4,356 +1.9% | $12,634 |
| 2020 | $4,273 -9.1% | $12,634 -11% |
| 2019 | $4,702 +5.6% | $14,194 |
| 2018 | $4,452 +0.1% | $14,194 |
| 2017 | $4,448 +85.2% | $14,194 +3% |
| 2016 | $2,401 -2.8% | $13,777 |
| 2015 | $2,470 -42.6% | $13,777 |
| 2014 | $4,303 +93.4% | $13,777 +12.9% |
| 2013 | $2,225 -0.1% | $12,204 |
| 2012 | $2,226 -4.1% | $12,204 |
| 2011 | $2,323 +7.2% | $12,204 -36.5% |
| 2010 | $2,167 +3.7% | $19,211 |
| 2009 | $2,089 -3.9% | $19,211 -5% |
| 2008 | $2,173 -10.4% | $20,222 +10.1% |
| 2007 | $2,424 -2.3% | $18,360 |
| 2006 | $2,480 +2.9% | $18,360 |
| 2005 | $2,409 -8.6% | $18,360 +13.7% |
| 2004 | $2,635 -3.6% | $16,142 |
| 2003 | $2,733 +4.6% | $16,142 |
| 2002 | $2,614 +9.6% | $16,142 +4.9% |
| 2001 | $2,385 -0.8% | $15,395 |
| 2000 | $2,405 +0% | $15,395 |
| 1999 | $2,405 | $15,395 |
Find assessor info on the county website
Neighborhood: 60463
Nearby homes
- $242,6002 bd2 ba47k sqft35 Sorrento Dr, Palos Heights, IL 60463Off Market
- $253,0003 bd2 ba1.8k sqft37 Sorrento Dr, Palos Heights, IL 60463Off Market

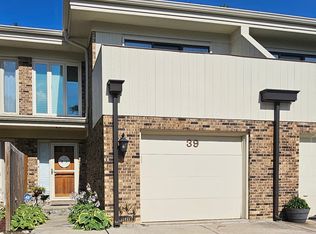
- $315,0003 bd4 ba1.5k sqft39 Sorrento Dr, Palos Heights, IL 60463Sold
- $257,1003 bd2 ba47k sqft41 Sorrento Dr, Palos Heights, IL 60463Off Market
- $220,0002 bd2 ba1.5k sqft43 Sorrento Dr, Palos Heights, IL 60463Sold
- $275,1002 bd3 ba47k sqft3 Sorrento Dr, Palos Heights, IL 60463Off Market
- $249,2003 bd2 ba1.5k sqft9 Sorrento Dr, Palos Heights, IL 60463Off Market
- $251,5003 bd2 ba47k sqft11 Sorrento Dr, Palos Heights, IL 60463Off Market
- $237,1003 bd3 ba47k sqft13 Sorrento Dr, Palos Heights, IL 60463Off Market
Nearby schools
GreatSchools rating
- 6/10Navajo Heights Elementary SchoolGrades: 4-5Distance: 0.5 mi
- 9/10Independence Jr High SchoolGrades: 6-8Distance: 1 mi
- 3/10A B Shepard High School (Campus)Grades: 9-12Distance: 1.2 mi
Schools provided by the listing agent
- Elementary: Chippewa Elementary School
- Middle: Independence Junior High School
- High: A B Shepard High School (Campus
- District: 128
Source: MRED as distributed by MLS GRID. This data may not be complete. We recommend contacting the local school district to confirm school assignments for this home.
Get a cash offer in 3 minutes
Find out how much your home could sell for in as little as 3 minutes with a no-obligation cash offer.
Estimated market value
$403,000
Get a cash offer in 3 minutes
Find out how much your home could sell for in as little as 3 minutes with a no-obligation cash offer.
Estimated market value
$403,000
- Illinois
- Cook County
- Palos Heights
- 60463
- 31 Sorrento Dr
Nearby cities
Nearby zip codes
Other Palos Heights Topics
