Skip main navigation
Off market
  • Price Unknown

    31 South St, Jamaica Plain, MA 02130

    4beds
    2,798sqft
    Condominium, Townhouse
    Built in 1922
    -- sqft lot
    $-- Zestimate®
    $--/sqft
    $-- Estimated rent

    Home value

    Not available

    Estimated sales range

    Not available

    Not available

    Zestimate® history
    Loading
    Loading...

    Owner options

    List your home for rent

    Find your next renter with Zillow Rental Manager. Plus, with online applications, you can quickly screen prospective tenants – for free.

    Learn more
    Refinance and save

    Refinancing to a lower rate could help reduce your monthly payments and save thousands over the life of the loan.

    See today's rates

    Explore your selling options

    Work with a Zillow partner agent

    Leverage their expertise and Zillow's premium Showcase listings to get your home seen by more buyers.

    Get started

    List with your own agent

    Get your home in front of millions of buyers by listing it on Zillow.

    Learn how to do it

    Sell it yourself

    Take full control of how buyers see your home on Zillow by listing For Sale by Owner (FSBO).

    List your home

    What's special

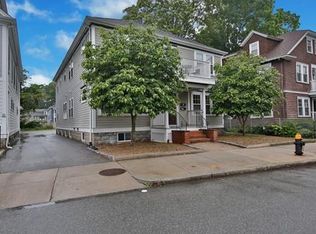
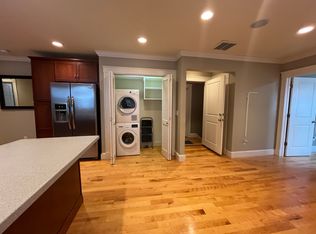
    STUNNING, SPACIOUS, CONTEMPORARY TOWNHOUSE IN THE HEART OF JP CENTER! CUSTOM BUILT IN 2016, TOP QUALITY - 4 LEVEL PROPERTY OFFERS 8 ROOMS, 4 BEDROOMS, 3.5 DESIGNER BATHROOMS & GARAGE. Designer features: Hickory Floors, Custom Cabinetry, Crown Moulding, Interior California Shutters, Shiplap Walls, ect., Open 1st flr plan w/ an expansive chef’s kitchen, beautifully designed living room w/ custom cabinetry - gas fireplace, double patio doors opening to a private deck - offers beautiful sunsets for al fresco dinners overlooking a professionally landscaped yard. Second flr offers 3 bedrooms, en-suite guest room, 2 full bathrooms. Gorgeous top floor private primary bedroom is light filled, cozy and intimate - built-in California closet, luxurious full bathroom, delightful private balcony. Additionally a completely finished lower level, great flex space. OUTSTANDING PROPERTY INSIDE AND OUT. CLOSE TO EVERYTHING! RESTAURANTS, PARKS, LIBRARY, BUS & TRAIN & MORE!

    This property is off market, which means it's not currently listed for sale or rent on Zillow. This may be different from what's available on other websites or public sources.
    Zillow last checked:

    Listing updated:

    Listed by:

    Bunny Cecchetto 617-686-1096,

    Focus Real Estate 617-676-4082

    Bought with:

    ONecia Simpson

    Advisors Living - Boston

    Source: MLS PIN,MLS#: 73084813

    Facts & features

    Interior

    Bedrooms & bathrooms
    • Bedrooms: 4
    • Bathrooms: 4
    • Full bathrooms: 3
    • 1/2 bathrooms: 1
    • Main level bathrooms: 1
    Primary bedroom
    • Features: Bathroom - Full, Walk-In Closet(s), Closet/Cabinets - Custom Built, Flooring - Hardwood, Flooring - Stone/Ceramic Tile, Balcony / Deck, Balcony - Exterior, French Doors, Recessed Lighting, Crown Molding
    • Level: Third
    • Area: 26649
    • Dimensions: 189 x 141
    Bedroom 2
    • Features: Bathroom - Full, Closet, Flooring - Hardwood, Recessed Lighting
    • Level: Second
    • Area: 184
    • Dimensions: 16 x 11.5
    Bedroom 3
    • Features: Closet, Flooring - Hardwood, Recessed Lighting
    • Level: Second
    • Area: 253.21
    • Dimensions: 17.17 x 14.75
    Bedroom 4
    • Features: Closet, Flooring - Hardwood, Recessed Lighting
    • Level: Second
    • Area: 99.13
    • Dimensions: 10.17 x 9.75
    Primary bathroom
    • Features: Yes
    Bathroom 1
    • Features: Bathroom - 1/4, Flooring - Hardwood, Recessed Lighting
    • Level: Main,First
    • Area: 25.91
    • Dimensions: 7.58 x 3.42
    Bathroom 2
    • Features: Bathroom - Full, Bathroom - Tiled With Tub & Shower, Flooring - Stone/Ceramic Tile, Recessed Lighting
    • Level: Second
    • Area: 65.28
    • Dimensions: 8.33 x 7.83
    Bathroom 3
    • Features: Bathroom - Full, Bathroom - Tiled With Tub & Shower, Flooring - Stone/Ceramic Tile, Recessed Lighting
    • Level: Second
    • Area: 35.04
    • Dimensions: 4.83 x 7.25
    Dining room
    • Features: Flooring - Hardwood, Recessed Lighting
    • Level: First
    • Area: 4746.67
    • Dimensions: 26.67 x 178
    Kitchen
    • Features: Flooring - Hardwood, Countertops - Stone/Granite/Solid, Kitchen Island, Cabinets - Upgraded, Exterior Access, Open Floorplan, Recessed Lighting, Stainless Steel Appliances, Gas Stove, Crown Molding
    • Level: Main,First
    • Area: 252
    • Dimensions: 18 x 14
    Living room
    • Features: Bathroom - Half, Closet, Flooring - Hardwood, French Doors, Cable Hookup, Deck - Exterior, Exterior Access, Open Floorplan, Recessed Lighting, Crown Molding
    • Level: Main,First
    • Area: 471.11
    • Dimensions: 26.67 x 17.67
    Heating
    • Forced Air, Natural Gas
    Cooling
    • Central Air, Unit Control
    Appliances
    • Included: Disposal, Microwave, Dryer, ENERGY STAR Qualified Refrigerator, ENERGY STAR Qualified Dishwasher, ENERGY STAR Qualified Washer, Cooktop, Oven
    • Laundry: Second Floor, In Unit, Electric Dryer Hookup, Washer Hookup
    Features
    • Bathroom - Full, Bathroom - Tiled With Shower Stall, Double Vanity, Recessed Lighting, Closet, Bathroom, Bonus Room, Wired for Sound, Internet Available - Unknown
    • Flooring: Hardwood, Stone / Slate, Flooring - Stone/Ceramic Tile, Flooring - Wall to Wall Carpet
    • Doors: Storm Door(s), French Doors
    • Windows: Insulated Windows, Screens
    • Has basement: Yes
    • Number of fireplaces: 1
    • Fireplace features: Living Room
    Interior area
    • Total structure area: 2,798
    • Total interior livable area: 2,798 sqft

    Property

    Parking
    • Total spaces: 2
    • Parking features: Detached, Garage Door Opener, Deeded, Off Street, Driveway, Paved
    • Garage spaces: 1
    • Uncovered spaces: 1
    Features
    • Entry location: Unit Placement(Street,Back)
    • Patio & porch: Deck
    • Exterior features: Deck, Fenced Yard, Garden, Screens, Rain Gutters
    • Fencing: Fenced
    Details
    • Parcel number: W:19 P:01514 S:004,1219488
    • Zoning: CD

    Construction

    Type & style
    • Home type: Townhouse
    • Property subtype: Condominium, Townhouse
    Materials
    • Frame, Conventional (2x4-2x6), Cement Board
    • Roof: Shingle
    Condition
    • Year built: 1922
    • Major remodel year: 2016

    Utilities & green energy

    • Electric: Circuit Breakers, 200+ Amp Service
    • Sewer: Public Sewer
    • Water: Public
    • Utilities for property: for Gas Range, for Gas Oven, for Electric Dryer, Washer Hookup
    Green energy
    • Energy efficient items: Thermostat

    Community & HOA

    Community
    • Features: Public Transportation, Shopping, Pool, Tennis Court(s), Park, Walk/Jog Trails, Golf, Medical Facility, Bike Path, Conservation Area, House of Worship, Private School, Public School, T-Station, University
    HOA
    • Services included: Water, Sewer, Insurance, Maintenance Structure
    • HOA fee: $326 monthly
    Location
    • Region: Jamaica Plain

    Financial & listing details

    • Tax assessed value: $1,044,900
    • Annual tax amount: $8,512
    • Date on market: 1/3/2026
    • Listing terms: Contract
    • Exclusions: Yard Decorations And Pottery.

    Price history

    DateEventPrice
    4/27/2023Sold$1,485,000+3.5%$531/sqft
    Source: MLS PIN #73084813 Report a problem
    3/16/2023Contingent$1,435,000$513/sqft
    Source: MLS PIN #73084813 Report a problem
    3/7/2023Listed for sale$1,435,000$513/sqft
    Source: MLS PIN #73084813 Report a problem

    Public tax history

    Tax history is unavailable.

    Neighborhood: Jamaica Plain

    Nearby schools

    GreatSchools rating
    Schools provided by the listing agent
    • Elementary: Bps
    • Middle: Bps
    • High: Bps

    Source: MLS PIN. This data may not be complete. We recommend contacting the local school district to confirm school assignments for this home.