Skip main navigation
Under contract
  • Price cut: $10.1K (6/30)
    $354,900

    31 Southfork Dr, Petal, MS 39465

    4beds
    2,350sqft
    : 
    Loading
    Get pre-qualified
    Single Family Residence, Residential
    Built in 2008
    0.66 Acres Lot
    $351,600 Zestimate®
    $151/sqft
    $-- HOA

    What's special

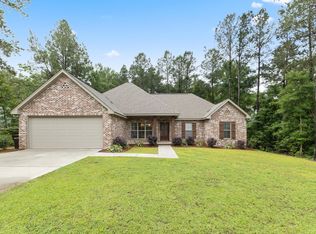
    Beautifully landscaped yardTwo-car garageGas log fireplaceGas stoveCustom built-insCrown moldingStainless steel appliances
    This spacious 4-bedroom, 2.5-bath home is located in the highly desirable Petal School District and sits on a generous 0.66-acre lot. The inviting great room features a gas log fireplace, custom built-ins, soaring 10-foot ceilings, crown molding, and plenty of space for gathering with family and friends. The home boasts gorgeous new flooring, while the kitchen offers ceramic tile countertops, stainless steel appliances, gas stove, refrigerator, and abundant cabinet and counter space. The oversized bedrooms provide exceptional comfort, complemented by large closets throughout the home. Recent updates provide added peace of mind, including a NEW roof installed in 2025 with a transferable warranty, NEW HVAC system (air conditioner and heater) installed in 2025, a current pest warranty, and a Rinnai tankless endless hot water system. The spacious laundry room includes a utility sink, washer, and dryer, making everyday living even more convenient. Additional features include a two-car garage, ample storage, and dedicated RV/boat storage. Step outside to enjoy the beautifully landscaped yard and spacious back deck--perfect for entertaining, grilling, or relaxing outdoors. This property is being offered as a relocation sale and is conveniently located near schools, shopping, and dining. Don't miss your opportunity to own this well-appointed home with major updates already completed and plenty of space both inside and out!
    30 days
    |
    630
    |
    23
    |

    Zillow last checked:

    Listing updated:

    Listed by:

    Allison Deus 601-520-2392,

    TAD Real Estate Agency 601-336-9097

    Source: HSMLS,MLS#: 147540MLS Logo

      Facts & features

      Interior

      Bedrooms & bathrooms
      • Bedrooms: 4
      • Bathrooms: 3
      • Full bathrooms: 2
      • 1/2 bathrooms: 1
      Cooling
      • Electric, Central Air
      Appliances
      • Included: Ceramic Tl Cntr Tops
      Features
      • Ceiling Fan(s), Step-Up Ceilings, Walk-In Closet(s), Fireplace, High Ceilings
      • Flooring: Wood, Ceramic Tile
      • Windows: Double Pane Windows, Thermopane Windows
      • Attic: Pull Down Stairs
      • Has fireplace: Yes
      Interior area
      • Total structure area: 2,350
      • Total interior livable area: 2,350 sqft

      Property

      Parking
      • Parking features: None, Covered, Driveway, Paved, RV Access/Parking, Garage with door
      • Has uncovered spaces: Yes
      Features
      • Levels: One
      • Stories: 1
      • Patio & porch: Covered, Front Porch
      • Has spa: Yes
      • Spa features: Bath
      Lot
      • Size: 0.66 Acres
      • Dimensions: .66 acres(MOL)
      • Features: Gentle Sloping, Subdivision
      Details
      • Additional structures: RV/Boat Storage
      • Parcel number: 1004Z1223100

      Construction

      Type & style
      • Home type: SingleFamily
      • Property subtype: Single Family Residence, Residential
      Materials
      • Brick Veneer
      • Foundation: Slab
      • Roof: Architectural
      Condition
      • Year built: 2008

      Utilities & green energy

      • Sewer: Private Sewer
      • Water: Community Water

      Community & HOA

      Community
      • Subdivision: South Fork
      Location
      • Region: Petal

      Financial & listing details

      • Price per square foot: $151/sqft
      • Tax assessed value: $179,890
      • Annual tax amount: $2,402
      • Date on market: 6/13/2026
      • Listing terms: Relocation Property

        Estimated market value

        $351,600

        $334,000 - $369,000

        $2,422/mo

        Price history

        DateEventPrice
        7/13/2026Contingent$354,900$151/sqft
        Source: HSMLS #147540 Report a problem
        6/30/2026Price change$354,900-2.8%$151/sqft
        Source: HSMLS #147540 Report a problem
        6/13/2026Listed for sale$365,000$155/sqft
        Source: HSMLS #147540 Report a problem

        Public tax history

        YearProperty taxesTax assessment
        2024$2,069 +8%$17,989
        2023$1,916 -3.2%$17,989
        2022$1,978 -5.1%$17,989 -3.9%
        2021$2,085 +2.8%$18,710 +3.1%
        2020$2,029 +0.1%$18,148
        2019$2,026 -0.3%$18,148
        2018$2,031 $18,148
        2017-- $18,148 +3.5%
        2016-- $17,527 -90%
        2015-- $175,274 +900%
        2014-- $17,527
        2013-- $17,527 +0.4%
        2012-- $17,455
        2011-- $17,455 -8%
        2010-- $18,973
        Find assessor info on the county website

        Monthly payment

        Est. payment

        Payment breakdown

        Explore the cost of this home by adjusting the details. Changes won't be saved.
        All calculations are estimates and provided by Zillow, Inc. for informational purposes only. Actual amounts may vary.
        HOA fees may include property taxes on listings classified as Co-Ops. Contact the listing agent and/or owner for fee details.
        Mortgage interest rates are dependent on a number of factors, including credit score, down payment, and repayment length. Interest rate data provided by Zillow Group Marketplace, Inc. as of 1/1/1970 from various mortgage lenders with which we have lead or other similar arrangements; the Estimated Payment is an average of those rates.
        See how much you could borrow to make a competitive offer.

        Climate risks

        Neighborhood: 39465

        Getting around

        0 / 100
        Car-Dependent
        17 / 100
        Somewhat Bikeable

        Nearby schools

        GreatSchools rating

        A local agent can set up tours, give advice and negotiate with sellers.

        Browse local experts

        Similar homes