Skip main navigation
Sold for $445,000
  • $445,000

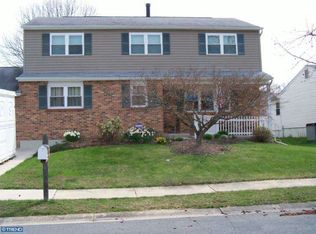
    31 Spectrum Dr, Newark, DE 19713

    5beds
    2,432sqft
    Single Family Residence
    Built in 1979
    6,970 Square Feet Lot
    $434,800 Zestimate®
    $183/sqft
    $2,909 Estimated rent

    Home value

    $434,800

    $413,000 - $457,000

    $2,909/mo

    Zestimate® history
    Loading
    Loading...

    Owner options

    List your home for rent

    $2,909/mo

    Rent Zestimate®

    Find your next renter with Zillow Rental Manager. Plus, with online applications, you can quickly screen prospective tenants – for free.

    Learn more

    $2,909/mo

    Rent Zestimate®

    Refinance and save

    $2,133/mo

    Est. payment

    Refinancing to a lower rate could help reduce your monthly payments and save thousands over the life of the loan.

    See today's rates

    $2,133/mo

    Est. payment

    Explore your selling options

    Work with a Zillow partner agent

    Leverage their expertise and Zillow's premium Showcase listings to get your home seen by more buyers.

    Get started

    List with your own agent

    Get your home in front of millions of buyers by listing it on Zillow.

    Learn how to do it

    Sell it yourself

    Take full control of how buyers see your home on Zillow by listing For Sale by Owner (FSBO).

    List your home

    What's special

    Updated fixturesCommercial-style hoodElegant marble flooringStylish tile flooringExpansive screened-in patioLarge finished basementUpdated lighting throughout
    Welcome to 31 Spectrum Drive in Newark, Delaware, a beautifully updated split-level ranch home offering the perfect blend of comfort, style, and functionality. Ideally located just minutes from shopping, medical facilities, grocery stores, gas stations, major roadways for an easy commute, and only five miles from Newark Charter School, this home offers convenience in every direction. From the moment you step inside, you will appreciate the thoughtful updates and inviting spaces throughout. The foyer welcomes you with beautiful tile flooring, chair rail detail, generous storage for coats and shoes, access to the one-car garage, and a convenient entrance to the expansive screened-in patio. A few steps up lead you to the main living level . The updated kitchen is truly the heart of the home, featuring granite countertops, a full stone backsplash extending to the ceiling, crowned white cabinetry with pantry-style storage, stainless steel appliances, a commercial-style hood, and a large center island with additional cabinet space. Updated recessed lighting, upgraded electrical, and elegant marble flooring complete this stunning space. The open-concept layout allows the kitchen to flow seamlessly into the family room and dining area, creating the perfect setting. The main level offers three generously sized bedrooms and an impressive full bathroom that feels like a private retreat. The beautifully renovated "wet room" features a rainfall shower with six jets and a handheld sprayer, a freestanding soaking tub with tub filler, towel warmer, bidet toilet, custom tile work, dual sink vanity, backlit and defogging vanity mirrors, a custom niche, linen closet, and stylish tile flooring. The primary bedroom also includes a brand-new walk-in closet with built-in organization and a convenient laundry chute. The lower level provides even more living space with a large finished basement featuring two additional bedrooms with windows and closets, along with a full bathroom complete with a tile-surround tub and shower, heated tile flooring, and updated fixtures. This flexible space is perfect for guests, a home office, recreation area, or additional living space. Step outside and enjoy the oversized screened-in patio, complete with dual ceiling fans, marble flooring, electrical outlets for a media center, and direct access to the backyard. The fully fenced yard includes a storage shed and outdoor deck tiles that provide the perfect space for additional seating and outdoor enjoyment. This home has been meticulously maintained and features numerous major improvements, including a new roof with top-tier Timberline UHDZ shingles, a 30-year transferable warranty, five new Velux skylights with a powered shade in the primary bedroom, HVAC and air conditioning replaced approximately five years ago, and updated windows. Additional upgrades include updated lighting throughout, updated electrical in the kitchen lighting, a smart thermostat, front door keypad entry, Ring doorbell, and Ring security throughout all doors and windows. This wonderful home is only available due to relocation and offers a rare opportunity to own a truly move-in-ready property in a convenient Newark location. Schedule your private tour today and experience all that 31 Spectrum Drive has to offer!

    Zillow last checked:

    Listing updated:

    Listed by:

    Kelly Clark 302-757-6041,

    Crown Homes Real Estate

    Bought with:

    Nigel James Pokoy, 5017114

    Compass

    Source: Bright MLS,MLS#: DENC2107404MLS Logo

    Facts & features

    Interior

    Bedrooms & bathrooms
    • Bedrooms: 5
    • Bathrooms: 2
    • Full bathrooms: 2
    • Main level bathrooms: 1
    • Main level bedrooms: 3
    Basement
    • Area: 1008
    Heating
    • Forced Air, Electric
    Cooling
    • Central Air, Electric
    Appliances
    • Included: Dishwasher, Disposal, Dryer, Oven, Oven/Range - Electric, Range Hood, Refrigerator, Stainless Steel Appliance(s), Washer, Water Heater, Electric Water Heater
    • Laundry: Has Laundry, Dryer In Unit, In Basement, Washer In Unit, Laundry Chute
    Features
    • Bathroom - Walk-In Shower, Ceiling Fan(s), Combination Dining/Living, Combination Kitchen/Dining, Combination Kitchen/Living, Dining Area, Entry Level Bedroom, Open Floorplan, Eat-in Kitchen, Recessed Lighting, Upgraded Countertops, Walk-In Closet(s), Dry Wall
    • Flooring: Carpet, Ceramic Tile, Marble, Hardwood, Wood
    • Basement: Full,Improved,Concrete,Space For Rooms,Partially Finished
    • Has fireplace: No
    Interior area
    • Total structure area: 2,432
    • Total interior livable area: 2,432 sqft
    • Finished area above ground: 1,424
    • Finished area below ground: 1,008

    Property

    Parking
    • Total spaces: 5
    • Parking features: Garage Faces Front, Concrete, Driveway, Attached, On Street, Off Street
    • Attached garage spaces: 1
    • Uncovered spaces: 2
    Accessibility
    • Accessibility features: 2+ Access Exits
    Features
    • Levels: One
    • Stories: 1
    • Patio & porch: Patio, Enclosed
    • Exterior features: Rain Gutters
    • Pool features: None
    • Fencing: Full,Split Rail,Wood
    Lot
    • Size: 6,970 Square Feet
    • Dimensions: 70.00 x 100.00
    • Features: Front Yard, Level, Rear Yard, SideYard(s)
    Details
    • Additional structures: Above Grade, Below Grade
    • Parcel number: 09029.10440
    • Zoning: NC6.5
    • Special conditions: Standard

    Construction

    Type & style
    • Home type: SingleFamily
    • Architectural style: Ranch/Rambler
    • Property subtype: Single Family Residence
    Materials
    • Vinyl Siding, Aluminum Siding
    • Foundation: Concrete Perimeter
    • Roof: Shingle
    Condition
    • New construction: No
    • Year built: 1979

    Utilities & green energy

    • Sewer: Public Sewer
    • Water: Public

    Community & HOA

    Community
    • Security: Smoke Detector(s)
    • Subdivision: Elmwood
    HOA
    • Has HOA: No
    Location
    • Region: Newark

    Financial & listing details

    • Price per square foot: $183/sqft
    • Tax assessed value: $400,900
    • Annual tax amount: $4,143
    • Date on market: 7/24/2026
    • Listing agreement: Exclusive Right To Sell
    • Listing terms: Cash,Conventional,FHA,VA Loan
    • Inclusions: All Kitchen Appliances, Washer And Dryer, And Shed All Sold As Is.
    • Ownership: Fee Simple

    Price history

    DateEventPrice
    8/28/2026Sold$445,000+3.5%$183/sqft
    Source: Bright MLS #DENC2107404 Report a problem
    7/30/2026Pending sale$429,900$177/sqft
    Source: Bright MLS #DENC2107404 Report a problem
    7/30/2026Listing removed$429,900$177/sqft
    Source: Bright MLS #DENC2107404 Report a problem
    7/24/2026Listed for sale$429,900+4.9%$177/sqft
    Source: Bright MLS #DENC2107404 Report a problem
    5/31/2023Sold$410,000$169/sqft
    Source: Bright MLS #DENC2040306 Report a problem
    5/3/2023Pending sale$410,000$169/sqft
    Source: Bright MLS #DENC2040306 Report a problem
    4/28/2023Listed for sale$410,000$169/sqft
    Source: Bright MLS #DENC2040306 Report a problem
    4/20/2023Contingent$410,000$169/sqft
    Source: Bright MLS #DENC2040306 Report a problem
    4/12/2023Listed for sale$410,000+79.9%$169/sqft
    Source: Bright MLS #DENC2040306 Report a problem
    8/24/2014Listing removed$227,900$94/sqft
    Source: RE/MAX ASSOCIATES #6410269 Report a problem
    7/22/2014Price change$227,900-0.9%$94/sqft
    Source: RE/MAX ASSOCIATES #6410269 Report a problem
    6/19/2014Listed for sale$229,900+4.5%$95/sqft
    Source: RE/MAX Associates #6410269 Report a problem
    3/4/2008Sold$220,000$90/sqft
    Source: Public Record Report a problem

    Public tax history

    YearProperty taxesTax assessment
    2025$4,142 +41.3%$400,900 +501%
    2024$2,931 +2.7%$66,700
    2023$2,854 +0.7%$66,700
    2022$2,835 +2.2%$66,700
    2021$2,774 +2.8%$66,700
    2020$2,698 +12.8%$66,700
    2019$2,392 +5.9%$66,700
    2017$2,259 +0.8%$66,700
    2016$2,241 $66,700
    2015$2,241 +9.4%$66,700
    2014$2,049 $66,700
    2013-- $66,700
    2012-- $66,700
    2011-- $66,700
    2010-- $66,700
    2009-- $66,700
    2008-- $66,700
    2007-- $66,700
    2006-- $66,700
    2005-- $66,700
    2004-- $66,700
    2003-- $66,700
    2002-- $66,700
    2001-- $66,700
    Find assessor info on the county website

    Neighborhood: Elmwood

    Nearby schools

    GreatSchools rating
    Schools provided by the listing agent
    • District: Christina

    Source: Bright MLS. This data may not be complete. We recommend contacting the local school district to confirm school assignments for this home.

    Get a cash offer in 3 minutes
    Find out how much your home could sell for in as little as 3 minutes with a no-obligation cash offer.
    Estimated market value
    $434,800
    Get a cash offer in 3 minutes
    Find out how much your home could sell for in as little as 3 minutes with a no-obligation cash offer.
    Estimated market value
    $434,800