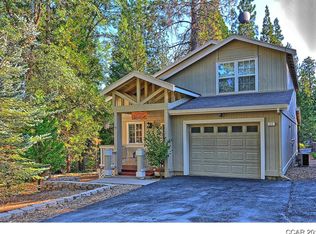
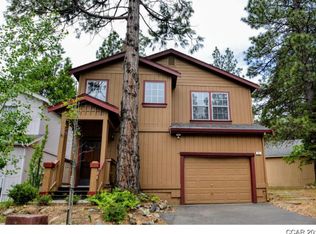
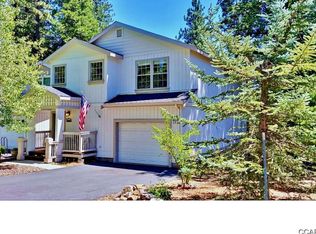
Large loftOne-car garageQuaint deckBright kitchen and diningLevel drivewayConvenient separate laundry roomCentral heating and air
Enjoy all four seasons in this inviting 3-bedroom, 2-bath home nestled in the desirable Mill Woods neighborhood of Arnold. Just steps from the community rec center, you'll have access to a pool, fitness center, clubhouse, tennis courts, picnic areas, and scenic hiking trails through the adjacent forest. Inside, central heating and air keep you comfortable year-round. The main floor features an open living room with vaulted ceilings, a bright kitchen and dining that opens up to a quaint deck, as well as a primary suite with a spacious full bath. Upstairs, a large loft, two additional bedrooms, and a full bath provide plenty of flexible living space. A convenient separate laundry room on the main floor, a one-car garage, and a level driveway complete this low-maintenance mountain home.
188 days
|
413
|
12
|
Zillow last checked:
Listing updated:
Listed by:
Natasha PasqualeDRE #02129587209-795-4663,
Cedar Creek Realty, Inc
Source: MetroList Services of CA,MLS#: 226600060Originating MLS: MetroList Services, Inc.
Facts & features
Interior
Bedrooms & bathrooms
Bedrooms: 3
Bathrooms: 2
Full bathrooms: 2
Primary bathroom
Features: Walk-In Closet(s)
Dining room
Features: Dining/Living Combo
Kitchen
Features: Breakfast Area
Heating
Central
Cooling
Central Air
Appliances
Included: Washer, Dryer
Features
Flooring: Laminate, Simulated Wood
Has fireplace: No
Interior area
Total structure area: 0
Total interior livable area: 1,705 sqft
Property
Parking
Total spaces: 1
Parking features: Uncovered Parking Spaces 2+
Garage spaces: 1
Has uncovered spaces: Yes
Features
Levels: Two
Stories: 2
Lot
Size: 3,920 Square Feet
Features: Close to Clubhouse, Shape Regular, Low Maintenance
Topography: Level,Level
Details
Parcel number: 026073004000
Zoning: R1-Single Family
Special conditions: Offer As Is
Construction
Type & style
Home type: SingleFamily
Architectural style: Contemporary
Property subtype: Single Family Residence
Materials
Wood Siding
Foundation: Concrete Perimeter
Roof: Composition
Condition
Year built: 1997
Utilities & green energy
Electric: 220 Volts
Sewer: Public Sewer
Water: Public
Utilities for property: Internet Available
Community & HOA
Community
Subdivision: Mill Woods
HOA
Has HOA: Yes
Amenities included: Barbecue, Pool, Clubhouse, Fitness Center, Sauna, Tennis Court(s)
Services included: Recreation Facility, Pool, Common Areas
Explore the cost of this home by adjusting the details. Changes won't be saved.
Principal & interest
$1,547
Mortgage insurance
$0
Property taxes
$170
Home insurance
$105
HOA fees
$0
Utilities
Not included
All calculations are estimates and provided by Zillow, Inc. for informational purposes only. Actual amounts may vary.
HOA fees may include property taxes on listings classified as Co-Ops. Contact the listing agent and/or owner for fee details.
Mortgage interest rates are dependent on a number of factors, including credit score, down payment, and repayment length. Interest rate data provided by Zillow Group Marketplace, Inc. as of 1/1/1970 from various mortgage lenders with which we have lead or other similar arrangements; the Estimated Payment is an average of those rates.
See how much you could borrow to make a competitive offer.