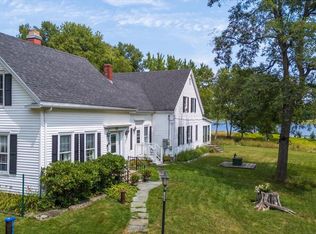
In-town 3-bedroom, 3-bath home with an open, contemporary feel. This shingle-style home is perched on Windmill Hill and features an open eat-in kitchen with a cathedral ceiling that flows seamlessly into the living room, complete with a bar and fireplace. The living room opens to a west-facing deck and a screened-in porch on the south side.
The kitchen connects to a secondary entry/mudroom, laundry room, and attached garage. Upstairs, a hallway overlooks the living space below and leads to two bedrooms and a full bathroom, and then onto a primary suite that features an en-suite bathroom and a private deck.
A comfortable home in move-in condition. The seller will remain in the home until October 1.
Active under contract
Price cut: $100K (8/5)
$750,000
31 State Street, Castine, ME 04421
3beds
2,200sqft
Single Family Residence
Built in 1999
0.62 Acres Lot
$700,900 Zestimate®
$341/sqft
$-- HOA
What's special
Open contemporary feelPerched on windmill hillLaundry roomCathedral ceilingShingle-style homeOpen eat-in kitchenAttached garage
- 66 days
- 97
- 0
Zillow last checked:
Listing updated:
Listed by:
De Raat Realty
Source: Maine Listings,MLS#: 1670874
Facts & features
Interior
Bedrooms & bathrooms
- Bedrooms: 3
- Bathrooms: 3
- Full bathrooms: 3
Bedroom 1
- Level: Second
Bedroom 2
- Level: Second
Bedroom 3
- Level: Second
Kitchen
- Level: First
Living room
- Level: First
Mud room
- Level: First
Heating
- Baseboard, Hot Water
Cooling
- None
Appliances
- Included: Dishwasher, Dryer, Electric Range, Refrigerator, Washer
Features
- Flooring: Tile, Hardwood
- Windows: Double Pane Windows
- Basement: Interior Entry,Crawl Space
- Number of fireplaces: 1
Interior area
- Total structure area: 2,200
- Total interior livable area: 2,200 sqft
- Finished area above ground: 2,200
- Finished area below ground: 0
Property
Parking
- Total spaces: 1
- Parking features: Gravel, 1 - 4 Spaces
- Garage spaces: 1
Features
- Levels: Multi/Split
- Patio & porch: Deck, Screened
- Has view: Yes
- View description: Scenic
- Body of water: Castine
Lot
- Size: 0.62 Acres
- Features: City Lot, Rolling Slope
Details
- Zoning: Village 2
- Other equipment: DSL
Construction
Type & style
- Home type: SingleFamily
- Architectural style: Shingle
- Property subtype: Single Family Residence
Materials
- Wood Frame, Shingle Siding
- Foundation: Poured Concrete
- Roof: Shingle
Condition
- Year built: 1999
Utilities & green energy
- Electric: Circuit Breakers
- Sewer: Public Sewer
- Water: Public
Community & HOA
Location
- Region: Castine
Financial & listing details
- Price per square foot: $341/sqft
- Annual tax amount: $7,186
- Date on market: 7/8/2026
Estimated market value
$700,900
$666,000 - $736,000
$3,082/mo
Price history
| Date | Event | Price |
|---|---|---|
| 8/14/2026 | Contingent | $750,000$341/sqft |
Source:  Maine Listings #1670874 Report a problem Maine Listings #1670874 Report a problem | ||
| 8/5/2026 | Price change | $750,000-11.8%$341/sqft |
Source: Maine Listings #1670874 Report a problem | ||
| 7/8/2026 | Listed for sale | $850,000$386/sqft |
Source: Maine Listings #1670874 Report a problem | ||
Public tax history
Tax history is unavailable.
Monthly payment
Est. payment
Payment breakdown
Explore the cost of this home by adjusting the details. Changes won't be saved.Climate risks
Neighborhood: 04421
Similar homes
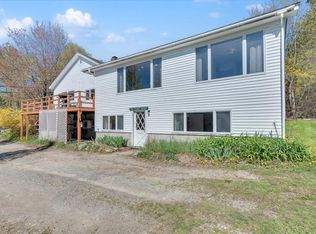
- $499,0004 bd2 ba1.7k sqft1026 Castine Road, Castine, ME 04421Active
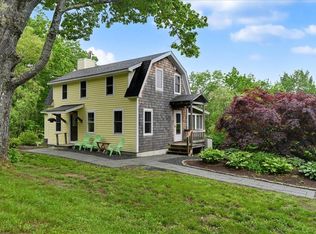
 MLS ID #1594175, Realty of Maine. Maine Listings
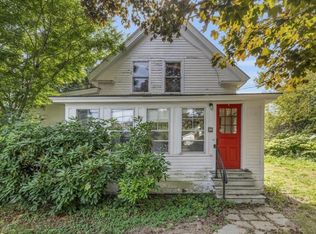
 - $649,9003 bd3 ba2.2k sqft37 Norumbega Drive, Stockton Springs, ME 04981Active
 MLS ID #1664468, Maine Country and Coast Real Estate. Maine Listings
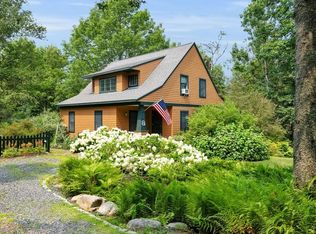
 - $700,0004 bd3 ba2.3k sqft139 Oregon Road, Islesboro, ME 04848Active
 MLS ID #1674356, Cates Real Estate. Maine Listings
 - $950,0003 bd3 ba2.4k sqft1591 Turtle Head Road, Islesboro, ME 04848Active
 MLS ID #1663932, Cates Real Estate. Maine Listings
 - $750,0003 bd1 ba1.9k sqft482 Falls Bridge Road, Blue Hill, ME 04614ActiveMLS ID #1677881, Legacy Properties Sotheby's International Realty. Maine Listings
- $665,0002 bd2 ba1.3k sqft111 Franks Flat, Sedgwick, ME 04676ActiveMLS ID #1668702, The Island Agency. Maine Listings
- $748,0003 bd2 ba2.5k sqft259-265 Bowden Point Road, Prospect, ME 04981ActiveMLS ID #1669858, Legacy Properties Sotheby's International Realty. Maine Listings
- $799,0004 bd3 ba2.6k sqft1159 Main Road, Islesboro, ME 04848ActiveMLS ID #1667831, Legacy Properties Sotheby's International Realty. Maine Listings
- $449,5003 bd2 ba1.5k sqft31 Ferry Road, Brooksville, ME 04617ActiveMLS ID #1678875, The Island Agency. Maine Listings
- $875,0003 bd2 ba1.5k sqft138 Bayside Road, Northport, ME 04849ActiveMLS ID #1676529, Portside Real Estate Group. Maine Listings
- $675,0005 bd3 ba3.1k sqft2 Twin Oaks Lane, Sedgwick, ME 04676ActiveMLS ID #1679362, Legacy Properties Sotheby's International Realty. Maine Listings
- $765,0003 bd4 ba2.8k sqft11 Treat Street, Belfast, ME 04915ActiveMLS ID #1647536, United Realty. Maine Listings
- $850,0004 bd2 ba2.3k sqft27 Harbor Drive, Deer Isle, ME 04627ActiveMLS ID #1675636, The Island Agency. Maine Listings
- $649,0004 bd3 ba2.9k sqft102 Northport Avenue, Belfast, ME 04915ActiveMLS ID #1676528, Camden Coast Real Estate. Maine Listings
- $524,9004 bd3 ba2.3k sqft36 Peacedale Drive, Northport, ME 04849ActiveMLS ID #1675995, Maine Country and Coast Real Estate. Maine Listings
- $630,0003 bd2 ba2.8k sqft1052 Meadow Pond Road, Islesboro, ME 04848ActiveMLS ID #1659375, Realty of Maine. Maine Listings
- $920,0002 bd2 ba2.1k sqft391 Main Road, Islesboro, ME 04848ActiveMLS ID #1661409, Cates Real Estate. Maine Listings
- $599,0004 bd2 ba2.1k sqft24 Fort Point Cove Road, Stockton Springs, ME 04981ActiveMLS ID #1662523, Two Rivers Realty, LLC. Maine Listings
- $775,0003 bd2 ba1.1k sqft104 Front Street, Belfast, ME 04915ActiveMLS ID #1667682, Worth Real Estate, Inc.. Maine Listings
- $648,0003 bd3 ba1.8k sqft539 Castine Road, Orland, ME 04472ActiveMLS ID #1678026, RE/MAX JARET & COHN. Maine Listings
