Skip main navigation
Sold for $3,526,000
  • $3,526,000

    31 Stephanie Lane, Darien, CT 06820

    4beds
    3,340sqft
    Single Family Residence
    Built in 1961
    1.19 Acres Lot
    $3,528,300 Zestimate®
    $1,056/sqft
    $7,537 Estimated rent

    Home value

    $3,528,300

    $3.21M - $3.88M

    $7,537/mo

    Zestimate® history
    Loading
    Loading...

    Owner options

    List your home for rent

    $7,537/mo

    Rent Zestimate®

    Find your next renter with Zillow Rental Manager. Plus, with online applications, you can quickly screen prospective tenants – for free.

    Learn more

    $7,537/mo

    Rent Zestimate®

    Refinance and save

    $19,873/mo

    Est. payment

    Refinancing to a lower rate could help reduce your monthly payments and save thousands over the life of the loan.

    See today's rates

    $19,873/mo

    Est. payment

    Explore your selling options

    Work with a Zillow partner agent

    Leverage their expertise and Zillow's premium Showcase listings to get your home seen by more buyers.

    Get started

    List with your own agent

    Get your home in front of millions of buyers by listing it on Zillow.

    Learn how to do it

    Sell it yourself

    Take full control of how buyers see your home on Zillow by listing For Sale by Owner (FSBO).

    List your home

    What's special

    Private cul-de-sac settingDedicated office or denBeautifully updated four-bedroom colonialWell-proportioned mudroomThree additional spacious bedroomsOpen-concept layoutQuiet cul-de-sac
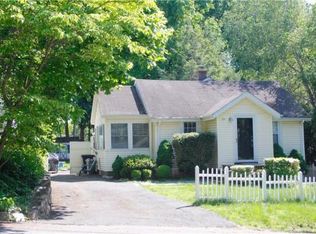
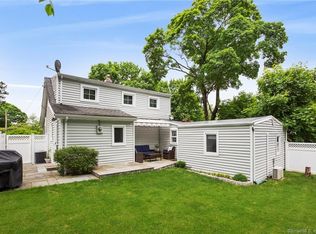
    Set at the end of a quiet cul-de-sac on sought-after Stephanie Lane, this beautifully updated four-bedroom colonial sits on over an acre of professionally landscaped property and offers the kind of space, flow, and setting that are hard to find. With over 3,300 square feet of living space, the open-concept layout is light-filled and well-suited for both everyday living and entertaining. The updated kitchen connects to the family room, dining room, and living room - each space distinct yet flowing seamlessly into the next. The family room, complete with a dry bar, and the living room, anchored by a wood-burning fireplace, both open directly to the patio, making indoor-outdoor living effortless. A screened-in porch extends the space further, offering three seasons of enjoyment. Rounding out the main level are a dedicated office or den and a well-proportioned mudroom. Upstairs, the Primary Suite offers a walk-in closet and spa-like bathroom with radiant heated floors. Three additional spacious bedrooms are arranged across the second floor, one en-suite and two bedrooms sharing a large hall bath. Located in the Ox Ridge school district, this is a home that checks a lot of boxes without sacrificing character. Classic New England architecture, generous indoor and outdoor space, and a private cul-de-sac setting make this a rare opportunity. 2-car garage and walk-up attic.

    Zillow last checked:

    Listing updated:

    Listed by:

    Lynne Somerville (203)984-9040,

    Compass Connecticut, LLC 203-423-3100

    Bought with:

    Mary Seiler, RES.0771106

    Houlihan Lawrence

    Source: Smart MLS,MLS#: 24170630MLS Logo

    Facts & features

    Interior

    Bedrooms & bathrooms
    • Bedrooms: 4
    • Bathrooms: 4
    • Full bathrooms: 3
    • 1/2 bathrooms: 1
    Primary bedroom
    • Features: Full Bath, Walk-In Closet(s), Hardwood Floor
    • Level: Upper
    • Area: 396 Square Feet
    • Dimensions: 18 x 22
    Bedroom
    • Features: Full Bath, Hardwood Floor
    • Level: Upper
    • Area: 255 Square Feet
    • Dimensions: 15 x 17
    Bedroom
    • Features: Hardwood Floor
    • Level: Upper
    • Area: 169 Square Feet
    • Dimensions: 13 x 13
    Bedroom
    • Features: Hardwood Floor
    • Level: Upper
    • Area: 168 Square Feet
    • Dimensions: 14 x 12
    Dining room
    • Features: Sliders, Hardwood Floor
    • Level: Main
    • Area: 210 Square Feet
    • Dimensions: 14 x 15
    Family room
    • Features: Dry Bar, Sliders, Hardwood Floor
    • Level: Main
    • Area: 396 Square Feet
    • Dimensions: 18 x 22
    Kitchen
    • Features: Remodeled, Quartz Counters, Hardwood Floor
    • Level: Main
    • Area: 210 Square Feet
    • Dimensions: 14 x 15
    Living room
    • Features: Fireplace, Hardwood Floor
    • Level: Main
    • Area: 345 Square Feet
    • Dimensions: 15 x 23
    Office
    • Features: Built-in Features, Dry Bar, Fireplace, Hardwood Floor
    • Level: Main
    • Area: 182 Square Feet
    • Dimensions: 14 x 13
    Heating
    • Hot Water, Oil
    Cooling
    • Central Air
    Appliances
    • Included: Cooktop, Refrigerator, Freezer, Dishwasher, Washer, Dryer, Water Heater
    • Laundry: Upper Level, Mud Room
    Features
    • Open Floorplan
    • Basement: Partial,Unfinished
    • Attic: Walk-up
    • Number of fireplaces: 2
    Interior area
    • Total structure area: 3,340
    • Total interior livable area: 3,340 sqft
    • Finished area above ground: 3,340

    Property

    Parking
    • Total spaces: 2
    • Parking features: Attached, Garage Door Opener
    • Attached garage spaces: 2
    Features
    • Waterfront features: Beach Access
    Lot
    • Size: 1.19 Acres
    • Features: Level, Cul-De-Sac, Landscaped, Open Lot
    Details
    • Parcel number: 103686
    • Zoning: R12

    Construction

    Type & style
    • Home type: SingleFamily
    • Architectural style: Colonial
    • Property subtype: Single Family Residence
    Materials
    • Wood Siding
    • Foundation: Block
    • Roof: Asphalt
    Condition
    • New construction: No
    • Year built: 1961

    Utilities & green energy

    • Sewer: Public Sewer, Septic Tank
    • Water: Public

    Community & neighborhood

    Security
    • Security features: Security System
    Community
    • Community features: Health Club, Library, Paddle Tennis, Park, Near Public Transport
    Location
    • Region: Darien

    Price history

    DateEventPrice
    6/17/2026Sold$3,526,000+22.6%$1,056/sqft
    Source: Smart MLS #24170630 Report a problem
    5/8/2026Pending sale$2,875,000$861/sqft
    Source: Smart MLS #24170630 Report a problem
    4/29/2026Listed for sale$2,875,000+94.3%$861/sqft
    Source: Smart MLS #24170630 Report a problem
    6/16/2017Sold$1,480,000-7.2%$443/sqft
    Source: Smart MLS #99178574 Report a problem
    4/28/2017Pending sale$1,595,000$478/sqft
    Source: Coldwell Banker Residential Brokerage - Darien Office #99178574 Report a problem
    3/31/2017Listed for sale$1,595,000-14.2%$478/sqft
    Source: Coldwell Banker Residential Brokerage - Darien Office #99178574 Report a problem
    10/7/2015Listing removed$1,860,000$557/sqft
    Source: Coldwell Banker Residential Brokerage - Darien Office #138735 Report a problem
    6/22/2015Price change$1,860,000-6.8%$557/sqft
    Source: Coldwell Banker Residential Brokerage - Darien Office #138735 Report a problem
    5/12/2015Listed for sale$1,995,000+151.7%$597/sqft
    Source: Coldwell Banker Residential Brokerage - Darien Office #138735 Report a problem
    2/28/1991Sold$792,500+5.7%$237/sqft
    Source: Public Record Report a problem
    7/13/1987Sold$750,000$225/sqft
    Source: Public Record Report a problem

    Public tax history

    YearProperty taxesTax assessment
    2025$18,883 +5.4%$1,219,820
    2024$17,919 +7.5%$1,219,820 +28.8%
    2023$16,676 +2.2%$946,960
    2022$16,316 +2.3%$946,960
    2021$15,947 +3.1%$946,960
    2020$15,464 -0.8%$946,960
    2019$15,596 -9.9%$946,960 -12%
    2018$17,311 +0.7%$1,076,530 +1.2%
    2017$17,190 +2.5%$1,063,720
    2016$16,775 +2.7%$1,063,720
    2015$16,328 +2.3%$1,063,720
    2014$15,966 -5.8%$1,063,720 -17.4%
    2013$16,955 +3.9%$1,287,370
    2012$16,324 +3.9%$1,287,370
    2011$15,706 +3.9%$1,287,370
    2010$15,114 +3.3%$1,287,370
    2009$14,637 +5.8%$1,287,370 +35.4%
    2008$13,833 +4.9%$950,740
    2007$13,187 +3.5%$950,740
    2006$12,740 -28%$950,740 -30%
    2005$17,684 +55.7%$1,358,200 +42.9%
    2004$11,361 +22.9%$950,740 +34.3%
    2003$9,245 -6.9%$707,910
    2001$9,925 +7.4%$707,910 -30%
    2000$9,245 +4%$1,011,300 +101.7%
    1999$8,887 $501,500

    Find assessor info on the county website

    Neighborhood: 06820

    Nearby schools

    GreatSchools rating
    Schools provided by the listing agent
    • Elementary: Ox Ridge
    • High: Darien

    Source: Smart MLS. This data may not be complete. We recommend contacting the local school district to confirm school assignments for this home.

    Sell for more on Zillow
    Get a Zillow Showcase℠ listing at no additional cost and you could sell for .
    $3,528,300
    2% more
    +$70,566
    With Zillow Showcase(estimated)
    $3,598,866