Skip main navigation
Off market
  • $569,900

    31 Stephen Lee Dr, Marquette, MI 49855

    4beds
    2,898sqft
    SingleFamily
    Built in 2000
    0.94 Acres Lot
    $569,900 Zestimate®
    $197/sqft
    $3,234 Estimated rent

    Home value

    $569,900

    $536,000 - $610,000

    $3,234/mo

    Zestimate® history
    Loading
    Loading...

    Owner options

    List your home for rent

    $3,234/mo

    Rent Zestimate®

    Find your next renter with Zillow Rental Manager. Plus, with online applications, you can quickly screen prospective tenants – for free.

    Learn more

    $3,234/mo

    Rent Zestimate®

    Refinance and save

    $3,589/mo

    Est. payment

    Refinancing to a lower rate could help reduce your monthly payments and save thousands over the life of the loan.

    See today's rates

    $3,589/mo

    Est. payment

    Explore your selling options

    Work with a Zillow partner agent

    Leverage their expertise and Zillow's premium Showcase listings to get your home seen by more buyers.

    Get started

    List with your own agent

    Get your home in front of millions of buyers by listing it on Zillow.

    Learn how to do it

    Sell it yourself

    Take full control of how buyers see your home on Zillow by listing For Sale by Owner (FSBO).

    List your home

    What's special

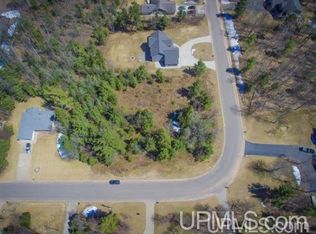
    Choice home in choice neighborhood! Beautiful home on nicely landscaped one acre lot, just 8 miles from downtown Marquette, in Lee Wood Estates, in Sands township where the taxes are cheaper! The feel of the country but gas heat (no propane) and high speed internet available! This home has such presence sitting slightly elevated from the road with it's stone accents, gabled roof, and three car garage. On the interior you'll find a well appointed floor plan featuring giant living area with vaulted ceilings, natural gas fireplace, sliding glass doors to back deck and hot tub and open pass through to the kitchen. The eat in kitchen is bright and cheery with plenty of cabinetry and peninsula that is convenient to the dining area for buffet style meals. The dining area also provides sliders to the large back deck. Just down the hall you'll find three separate conforming bedrooms including the master suite with it's own private bath with soaker tub and low threshold shower. The laundry and main bath are both just inside from the attached three car garage that is fully insulated, dry walled and heated. On the lower level the current owners finished a fourth bedroom, a sauna with full bath/changing area, a beautiful wet bar with under counter lighting and custom cabinetry, rec room, cross fit gym, and office space. This level was professionally finished and feels like and extension of the home rather than a basement. On the exterior, the yard is filled with perennials, the backyard feels private and is complete with fire pit for fun summer evenings. The shed in the back yard is huge and has electric run to it and workshop area. Enjoy the central air conditioning for those 80 degree days! And the HRV air exchange will keep your interior air fresh! The in-ground sprinkler system will keep your grass lush and green! There is so much to love in this ranch style beauty!

    This property is off market, which means it's not currently listed for sale or rent on Zillow. This may be different from what's available on other websites or public sources.

    Facts & features

    Interior

    Bedrooms & bathrooms
    • Bedrooms: 4
    • Bathrooms: 3
    • Full bathrooms: 3
    Heating
    • Forced air, Gas
    Cooling
    • Central
    Appliances
    • Included: Dishwasher, Dryer, Microwave, Refrigerator, Washer
    Features
    • Basement: Partially finished
    • Has fireplace: Yes
    Interior area
    • Total interior livable area: 2,898 sqft

    Property

    Parking
    • Parking features: Garage - Attached
    Features
    • Exterior features: Stone, Vinyl
    Lot
    • Size: 0.94 Acres
    Details
    • Parcel number: 521433500700

    Construction

    Type & style
    • Home type: SingleFamily
    Condition
    • Year built: 2000

    Utilities & green energy

    • Electric: Yes
    • Sewer: Septic

    Community & HOA

    Location
    • Region: Marquette

    Financial & listing details

    • Price per square foot: $197/sqft
    • Tax assessed value: $470,000
    • Annual tax amount: $4,903

    Price history

    DateEventPrice
    8/28/2019Sold$348,000-4.7%$120/sqft
    Source: MiRealSource #10037303 Report a problem
    7/29/2019Pending sale$365,000$126/sqft
    Source: SELECT REALTY #1116516 Report a problem
    7/25/2019Listed for sale$365,000+29.4%$126/sqft
    Source: SELECT REALTY #1116516 Report a problem
    6/8/2016Sold$282,000+27.3%$97/sqft
    Source: Agent Provided Report a problem
    11/29/2007Sold$221,500$76/sqft
    Source: Agent Provided Report a problem

    Public tax history

    YearProperty taxesTax assessment
    2024$4,903 +9.2%$235,000 +4.7%
    2023$4,489 +4.4%$224,400 +15.4%
    2022$4,298 +1.2%$194,500 +9.8%
    2021$4,247 +19.1%$177,100 +15.4%
    2019$3,566 $153,500 +4.6%
    2018-- $146,750 +4.2%
    2017-- $140,900 +1%
    2016-- $139,500
    2015-- $139,500 +2.3%
    2014-- $136,400 +3.8%
    2012-- $131,450 +1.4%
    2011-- $129,650
    2010-- $129,650
    Find assessor info on the county website

    Neighborhood: 49855

    Nearby schools

    GreatSchools rating
    Schools provided by the listing agent
    • District: Marquette

    Source: The MLS. This data may not be complete. We recommend contacting the local school district to confirm school assignments for this home.

    Get pre-qualified for a loan
    At Zillow Home Loans, we can pre-qualify you in as little as 5 minutes with no impact to your credit score.

    An equal housing lender. NMLS #10287.
