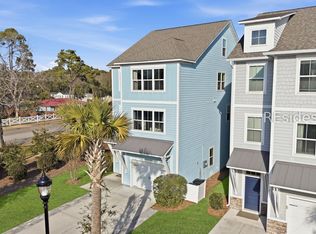
This newly built custom 3 bed, 3.5 bath home features an open-concept living area, spacious garage, and 4-stop elevator. The primary suite includes two walk-in closets and en suite bath. The forth floor offers a flexible space featuring a bedroom, full bath, and living area with elevator access. Community amenities include a fishing dock and pool. A rare opportunity to own a thoughtfully designed home in a serene coastal setting with spectacular sunsets and marsh views! *ARB pre-approved plans for upper and lower rear deck extensions are in progress.
For sale
Price cut: $25K (7/2)
$1,050,000
31 Sterling Pointe Dr, Hilton Head Island, SC 29926
3beds
2,296sqft
Multi Family, Single Family Residence
Built in 2025
3,920.4 Acres Lot
$-- Zestimate®
$457/sqft
$-- HOA
What's special
Spacious garageEn suite bath
- 81 days |
- 1,473 |
- 62 |
Zillow last checked:
Listing updated:
Listed by:
Kevin Lookabaugh 614-563-9256,
Schembra Real Estate Group
Source: REsides, Inc.,MLS#: 508199
Facts & features
Interior
Bedrooms & bathrooms
- Bedrooms: 3
- Bathrooms: 4
- Full bathrooms: 3
- 1/2 bathrooms: 1
Primary bedroom
- Level: Third
Heating
- Central, Electric, Heat Pump
Cooling
- Central Air, Heat Pump
Appliances
- Included: Dryer, Dishwasher, Freezer, Disposal, Microwave, Refrigerator, Self Cleaning Oven, Washer
Features
- Built-in Features, Ceiling Fan(s), Carbon Monoxide Detector, Elevator, Multiple Closets, Smooth Ceilings, Separate Shower, Upper Level Primary, Wired for Data, Wired for Sound, Window Treatments, New Paint, Pantry
- Flooring: Luxury Vinyl, Luxury VinylPlank, Tile
- Windows: Impact Glass, Screens, Window Treatments
Interior area
- Total interior livable area: 2,296 sqft
Video & virtual tour
Property
Parking
- Total spaces: 2
- Parking features: Driveway, Garage, Two Car Garage, Tandem
- Garage spaces: 2
Features
- Patio & porch: Balcony, Deck
- Exterior features: Balcony, Deck, Sprinkler/Irrigation, Paved Driveway, Rain Gutters, Storage, Storm/Security Shutters
- Pool features: Community
- Has view: Yes
- View description: Intercoastal, Marsh View
- Has water view: Yes
- Water view: Intercoastal,Marsh View
Lot
- Size: 3,920.4 Acres
- Features: < 1/4 Acre
Details
- Parcel number: R51001000004990000
- Special conditions: None
Construction
Type & style
- Home type: SingleFamily
- Architectural style: Multi-Level
- Property subtype: Multi Family, Single Family Residence
Materials
- Stucco
- Roof: Asphalt
Condition
- Year built: 2025
Details
- Builder model: Custom
Utilities & green energy
- Water: Public
Green energy
- Energy efficient items: Insulation
Community & HOA
Community
- Security: Fire Alarm, Smoke Detector(s)
- Subdivision: Oak View Road S/D
HOA
- Amenities included: Dock, Pool
Location
- Region: Hilton Head Island
Financial & listing details
- Price per square foot: $457/sqft
- Tax assessed value: $143,900
- Annual tax amount: $2,282
- Date on market: 5/1/2026
- Listing terms: Cash,Conventional
Estimated market value
Not available
Estimated sales range
Not available
Not available
Price history
| Date | Event | Price |
|---|---|---|
| 7/2/2026 | Price change | $1,050,000-2.3%$457/sqft |
Source:  REsides, Inc. #508199 Report a problem REsides, Inc. #508199 Report a problem | ||
| 5/1/2026 | Listed for sale | $1,075,000-2.2%$468/sqft |
Source: REsides, Inc. #508199 Report a problem | ||
| 10/20/2025 | Listing removed | $1,099,000$479/sqft |
Source: REsides, Inc. #454570 Report a problem | ||
| 8/31/2025 | Price change | $1,099,000-6.5%$479/sqft |
Source: REsides, Inc. #454570 Report a problem | ||
| 7/3/2025 | Listed for sale | $1,175,000+571.4%$512/sqft |
Source: REsides, Inc. #454570 Report a problem | ||
| 9/26/2024 | Sold | $175,000+16.7%$76/sqft |
Source: Public Record Report a problem | ||
| 4/10/2024 | Listing removed | -- |
Source: REsides, Inc. #421784 Report a problem | ||
| 4/13/2022 | Sold | $150,000+1.7%$65/sqft |
Source: Public Record Report a problem | ||
| 3/17/2022 | Pending sale | $147,500$64/sqft |
Source: REsides, Inc. #421784 Report a problem | ||
| 2/22/2022 | Price change | $147,500+1.7%$64/sqft |
Source: REsides, Inc. #421784 Report a problem | ||
| 1/10/2022 | Listed for sale | $145,000+147.9%$63/sqft |
Source: REsides, Inc. #421784 Report a problem | ||
| 10/24/2019 | Sold | $58,500-49.1%$25/sqft |
Source: Public Record Report a problem | ||
| 9/13/2001 | Sold | $115,000$50/sqft |
Source: Public Record Report a problem | ||
Public tax history
| Year | Property taxes | Tax assessment |
|---|---|---|
| 2024 | $2,282 +5.1% | $8,630 |
| 2023 | $2,171 +92.8% | $8,630 +105.5% |
| 2022 | $1,126 -0.4% | $4,200 |
| 2021 | $1,131 | $4,200 |
| 2020 | -- | $4,200 -22.2% |
| 2019 | $1,776 +3.9% | $5,400 |
| 2018 | $1,709 -10.3% | $5,400 +5.9% |
| 2017 | $1,906 | $5,100 |
| 2016 | $1,906 | $5,100 -37% |
| 2015 | $1,906 | $8,100 |
| 2014 | $1,906 | $8,100 |
| 2013 | $1,906 | $8,100 |
| 2010 | $1,906 +1.9% | -- |
| 2009 | $1,871 +2.1% | -- |
| 2008 | $1,833 +3.7% | $6,900 |
| 2007 | $1,768 +12.7% | $6,900 |
| 2005 | $1,568 +14.3% | $6,900 |
| 2004 | $1,372 +24.4% | $6,900 +76.9% |
| 2003 | $1,103 | $3,900 |
| 2001 | -- | -- |
Find assessor info on the county website
Monthly payment
Est. payment
Payment breakdown
Explore the cost of this home by adjusting the details. Changes won't be saved.Climate risks
Neighborhood: Spanish Wells
Nearby schools
GreatSchools rating
- 7/10Hilton Head Island International Baccalaureate Elementary SchoolGrades: 1-5Distance: 2.4 mi
- 5/10Hilton Head Island Middle SchoolGrades: 6-8Distance: 2.7 mi
- 7/10Hilton Head Island High SchoolGrades: 9-12Distance: 2.5 mi
- $---- sqft31 Sterling Pointe, Hilton Head Island, SC 29926Off Market
- $895,7003 bd4 ba2.4k sqft33 Sterling Pointe Dr, HILTON HEAD ISLAND, SC 29926Off Market

- $135,000-- bd-- ba-- sqft29 Sterling Point, Hilton Head Island, SC 29926Off Market
- $155,0003,484 Square Feet27 Sterling Point, Hilton Head Island, SC 29926Off Market
- $135,0003,484 Square Feet25 Sterling Pointe Dr, Hilton Head Island, SC 29926Off Market
- $1,667,3006 bd9 ba4.7k sqft35 Sterling Pointe Dr, Hilton Head Island, SC 29926Off Market
- $--7,405 Square Feet35 Sterling Pointe Drive, Hilton Head Island, SC 29926Off Market
- $1,036,8004 bd4 ba3k sqft30 Sterling Point, Hilton Head Island, SC 29926Off Market
A local agent can set up tours, give advice and negotiate with sellers.
A local lender can help you make sure your offer is ready when you are.
Similar homes
- $710,0003 bd3 ba2k sqft61 Hammock Oaks Circle, Hilton Head Island, SC 29926For Sale
 MLS ID #195017, Cassidy Berry, Greco Group Brokered by eXp. Lowcountry Regional MLS
 - $677,0003 bd3 ba2k sqft5 Creek Landing Trce, Hilton Head Island, SC 29926For Sale
 MLS ID #510568, The Native Islander Group. REsides, Inc.
 - $1,299,0004 bd4 ba2.9k sqft23 Percheron Ln, Hilton Head Island, SC 29926For Sale
 MLS ID #504497, Amber Morgan. REsides, Inc.
 - $1,185,0005 bd4 ba2.6k sqft1 Broad View Ln, Hilton Head Island, SC 29926For Sale
 MLS ID #504573, Cedric Gray. REsides, Inc.
 - $1,125,0003 bd4 ba2.2k sqft1 Grandview Ct, Hilton Head Island, SC 29926For SaleMLS ID #505579, Mark Devers. REsides, Inc.
- $653,0004 bd4 ba2k sqft20 Pink Sand Ln, Hilton Head Island, SC 29926For SaleMLS ID #507272, The Native Islander Group. REsides, Inc.
- $1,125,0003 bd3 ba2.7k sqft165 Farnsleigh Ave, Bluffton, SC 29910For SaleMLS ID #510744, The Peirce Group. REsides, Inc.
- $915,0003 bd3 ba2.6k sqft165 Topside E, Hardeeville, SC 29927For SaleMLS ID #510726, John Murphy. REsides, Inc.
- $695,0003 bd3 ba1.6k sqft225 Olive Shell Ct #5, Hilton Head Island, SC 29926New ConstructionMLS ID #510691, Michael Spears. REsides, Inc.
- $814,9993 bd3 ba1.7k sqft22 Vista Boulevard E, St. Helena Island, SC 29920For SaleMLS ID #195788, Claudia Clare, Greco Group Brokered by eXp. Lowcountry Regional MLS
- $695,0003 bd3 ba1.6k sqft245 Olive Shell Ct #7, Hilton Head Island, SC 29926New ConstructionMLS ID #510123, Michael Spears. REsides, Inc.
- $695,0003 bd3 ba1.6k sqft235 Olive Shell Ct #6, Hilton Head Island, SC 29926New ConstructionMLS ID #510124, Michael Spears. REsides, Inc.
- $965,0004 bd3 ba2.7k sqft6 Anchor Bnd, Bluffton, SC 29910For SaleMLS ID #511305, David Schroeder. REsides, Inc.
- $1,150,0003 bd4 ba2.7k sqft14 River Marsh Ln, Okatie, SC 29909For SaleMLS ID #510205, Joseph Kearney. REsides, Inc.
- $899,0004 bd4 ba2.6k sqft34 Normandy Ave, Bluffton, SC 29910For SaleMLS ID #504940, The Cobb Group. REsides, Inc.
- $959,0003 bd2 ba2.4k sqft130 Dataw Dr, Saint Helena Island, SC 29920For SaleMLS ID #508811, Kathryn (Kati) Barnes. REsides, Inc.
- $1,200,0004 bd5 ba2.7k sqft168 Cutter Cir, Bluffton, SC 29909For SaleMLS ID #511208, Homes By TLC. REsides, Inc.
- $995,0003 bd3 ba2.4k sqft61 Winding Oak Dr, Okatie, SC 29909For SaleMLS ID #502431, Thomas Kersey. REsides, Inc.
- $1,290,0005 bd5 ba2.6k sqft100 Avenue Of Oaks, Daufuskie Island, SC 29915For SaleMLS ID #502252, Karen O'Grady. REsides, Inc.
- $1,150,0004 bd4 ba3k sqft1234 Riverton Pointe Blvd, Hardeeville, SC 29927For SaleMLS ID #509016, Diane Barber. REsides, Inc.
