Skip main navigation
Sold for $2,733,600
  • $2,733,600

    31 Stirling Way, Hayward, CA 94542

    4beds
    4,674sqft
    Residential, Single Family Residence
    Built in 2017
    7,405.2 Square Feet Lot
    $2,803,500 Zestimate®
    $585/sqft
    $7,105 Estimated rent

    Home value

    $2,803,500

    $2.52M - $3.11M

    $7,105/mo

    Zestimate® history
    Loading
    Loading...

    Owner options

    List your home for rent

    $7,105/mo

    Rent Zestimate®

    Find your next renter with Zillow Rental Manager. Plus, with online applications, you can quickly screen prospective tenants – for free.

    Learn more

    $7,105/mo

    Rent Zestimate®

    Refinance and save

    $17,964/mo

    Est. payment

    Refinancing to a lower rate could help reduce your monthly payments and save thousands over the life of the loan.

    See today's rates

    $17,964/mo

    Est. payment

    Explore your selling options

    Work with a Zillow partner agent

    Leverage their expertise and Zillow's premium Showcase listings to get your home seen by more buyers.

    Get started

    List with your own agent

    Get your home in front of millions of buyers by listing it on Zillow.

    Learn how to do it

    Sell it yourself

    Take full control of how buyers see your home on Zillow by listing For Sale by Owner (FSBO).

    List your home

    What's special

    Front balconyLarge islandSpa-like bathQuartz countertopsFormal dining roomSunroom for year-round enjoymentGreat room with fireplace
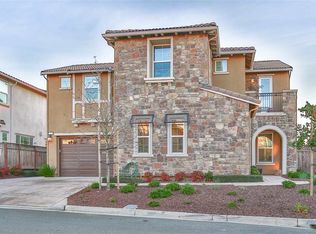
    Experience breathtaking panoramic views of the Bay, bridges, and golf course from this stunning 4-bedroom, 4.5-bath executive home with a den, located in the double-gated Stonebrae Country Club. Spanning 4,674 SF, plus a 450 SF enclosed California Sunroom, this home features dual primary suites, one on each level, and a spacious 3-car tandem garage.Step through the grand double-door entry into a two-story foyer with a spiral staircase. The main level boasts a den, formal dining room, great room with fireplace, and a sunroom for year-round enjoyment. The chef’s kitchen is a culinary masterpiece, offering a large island, quartz countertops, upgraded cabinetry, a built-in refrigerator, SS appliances, a 6-burner gas range, two pantries, and a mudroom. A main-level primary suite provides backyard access.Upstairs, a loft with a rear balcony showcases breathtaking Bay views, while two en-suite bedrooms, one with a front balcony, offer comfort. The primary suite features a sitting area, spa-like bath, and walk-in closet. The 7,380 SF lot includes a private, low-maintenance backyard with no rear neighbors, artificial turf, and a sunroom. Enjoy the award-winning Stonebrae Elementary dual immersion school, just a short walk away, and private school bus pickup within the community.

    Zillow last checked:

    Listing updated:

    Listed by:

    Lily Do DRE #01728793 510-520-9891,

    Compass

    Bought with:

    Zeke Mujaddadi, DRE #01501879

    Home Advantage Corp

    Source: Bay East AOR,MLS#: 41127164MLS Logo

    Facts & features

    Interior

    Bedrooms & bathrooms
    • Bedrooms: 4
    • Bathrooms: 5
    • Full bathrooms: 4
    • Partial bathrooms: 1
    Bathroom
    • Features: Solid Surface, Stall Shower, Updated Baths, Bidet, Split Bath, Sunken Tub, Multiple Shower Heads
    Kitchen
    • Features: Counter - Solid Surface, Dishwasher, Eat-in Kitchen, Gas Range/Cooktop, Kitchen Island, Microwave, Oven Built-in, Pantry, Refrigerator, Updated Kitchen
    Heating
    • Zoned
    Cooling
    • Central Air
    Appliances
    • Included: Dishwasher, Gas Range, Microwave, Oven, Refrigerator, Dryer, Washer, Gas Water Heater, Tankless Water Heater
    • Laundry: Laundry Room, Cabinets, Sink, Upper Level, Common Area
    Features
    • Florida/Screen Room, Formal Dining Room, Counter - Solid Surface, Pantry, Updated Kitchen
    • Flooring: Tile, Carpet
    • Windows: Double Pane Windows, Window Coverings
    • Number of fireplaces: 1
    • Fireplace features: Family Room
    Interior area
    • Total structure area: 4,674
    • Total interior livable area: 4,674 sqft

    Property

    Parking
    • Total spaces: 3
    • Parking features: Attached, Side Yard Access, Tandem, Garage Faces Front, Garage Door Opener
    • Garage spaces: 3
    Features
    • Levels: Two
    • Stories: 2
    • Pool features: Membership (Optional)
    • Has view: Yes
    • View description: City Lights, Park/Greenbelt, Panoramic, City, Water, Bridge(s)
    • Has water view: Yes
    • Water view: Water
    Lot
    • Size: 7,405 sqft
    • Features: Premium Lot, Back Yard, Side Yard
    Details
    • Parcel number: 85A6441114
    • Special conditions: Standard

    Construction

    Type & style
    • Home type: SingleFamily
    • Architectural style: Contemporary
    • Property subtype: Residential, Single Family Residence
    Materials
    • Stucco
    • Foundation: Slab
    • Roof: Tile
    Condition
    • Existing
    • New construction: No
    • Year built: 2017
    Details
    • Builder name: Meritage

    Utilities & green energy

    • Electric: Photovoltaics Third-Party Owned

    Community & neighborhood

    Security
    • Security features: Carbon Monoxide Detector(s)
    Location
    • Region: Hayward
    • Subdivision: Stonebrae Country Club

    HOA & financial

    HOA
    • Has HOA: Yes
    • HOA fee: $250 monthly
    • Amenities included: Greenbelt, Playground, Gated, Golf Course, Trail(s)
    • Services included: Common Area Maint, Management Fee, Reserve Fund, Security
    • Association name: NOT LISTED
    • Association phone: 800-400-2284

    Other

    Other facts
    • Listing agreement: Excl Right
    • Price range: $2.7M - $2.7M
    • Listing terms: Cash,Conventional

    Price history

    DateEventPrice
    3/13/2026Sold$2,733,600-1.7%$585/sqft
    Source: Bay East AOR #41127164 Report a problem
    7/1/2025Listing removed$2,780,000$595/sqft
    Source: Bay East AOR #41099355 Report a problem
    5/29/2025Price change$2,780,000-2.5%$595/sqft
    Source: bridgeMLS/CCAR/Bay East AOR #41099355 Report a problem
    3/3/2025Listed for sale$2,850,000+83.9%$610/sqft
    Source: bridgeMLS/CCAR/Bay East AOR #41087837 Report a problem
    6/30/2017Sold$1,550,000$332/sqft
    Source: Public Record Report a problem

    Public tax history

    YearProperty taxesTax assessment
    2025-- $1,798,867 +2%
    2024$21,774 +1.6%$1,763,604 +2%
    2023$21,430 +2.3%$1,729,024 +2%
    2022$20,955 +0.9%$1,695,125 +2%
    2021$20,767 +1.2%$1,661,894 +1%
    2020$20,516 -0.6%$1,644,860 +2%
    2019$20,642 +131.6%$1,612,620 +2%
    2018$8,913 $1,581,000 +119.6%
    2017$8,913 +1237%$720,036 +1768.1%
    2016$667 $38,543

    Find assessor info on the county website

    Neighborhood: 94542

    Nearby schools

    GreatSchools rating
    Schools provided by the listing agent
    • District: Hayward (510) 784-2600

    Source: Bay East AOR. This data may not be complete. We recommend contacting the local school district to confirm school assignments for this home.

    Get a cash offer in 3 minutes
    Find out how much your home could sell for in as little as 3 minutes with a no-obligation cash offer.
    Estimated market value
    $2,803,500
    Get a cash offer in 3 minutes
    Find out how much your home could sell for in as little as 3 minutes with a no-obligation cash offer.
    Estimated market value
    $2,803,500