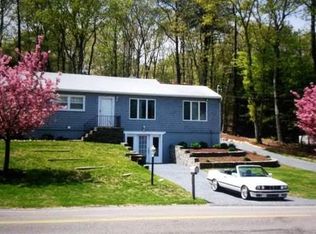
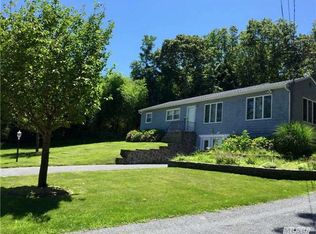
Set on .53 +/- acres and renovated in 2025 with room to expand, this Sag Harbor home showcases a fully refreshed cedar siding exterior and new Marvin windows that fill the interiors with natural light, creating a bright, welcoming atmosphere throughout. Inside, modern finishes blend effortlessly with timeless details, offering airy, well-proportioned living spaces. A sunlit entry opens to the living room with a wood stove, seamlessly connected to the formal dining room with sliding glass doors to the backyard, and positioned just off the spacious chef's eat-in kitchen. The main level includes a private primary ensuite featuring a completely renovated bathroom, walk-in closet, and direct access to the backyard. Two guest bedrooms and a shared full bath complete this level. The 2500 +/- SF residence also offers a renovated lower-level featuring an additional guest bedroom, dedicated office, den/great room, laundry room, and an attached large one-car garage. The property provides ample space for a future pool and expanded outdoor entertaining areas, while mature landscaping creates a sense of privacy - ideal for summer living. Just minutes to Sag Harbor Village, the home offers effortless access to dining, farm stands, shops, Long Beach, and nearby marinas, delivering the perfect balance of comfort and convenience.
Sold for $1,675,000
$1,675,000
31 Stoney Hill Rd, Sag Harbor, NY 11963
4beds
2,500sqft
Single Family Residence
Built in ----
0.53 Acres Lot
$1,700,200 Zestimate®
$670/sqft
$7,749 Estimated rent
Home value
$1,700,200
$1.53M - $1.89M
$7,749/mo
Zestimate® history
Owner options
List your home for rent
$7,749/mo
Rent Zestimate®
Find your next renter with Zillow Rental Manager. Plus, with online applications, you can quickly screen prospective tenants – for free.
$7,749/mo
Rent Zestimate®
Refinance and save
$11,584/mo
Est. payment
Refinancing to a lower rate could help reduce your monthly payments and save thousands over the life of the loan.
$11,584/mo
Est. payment
Explore your selling options
Work with a Zillow partner agent
Leverage their expertise and Zillow's premium Showcase listings to get your home seen by more buyers.
Get startedList with your own agent
Get your home in front of millions of buyers by listing it on Zillow.
Learn how to do itSell it yourself
Take full control of how buyers see your home on Zillow by listing For Sale by Owner (FSBO).
List your homeWhat's special
Dedicated officeSunlit entryLaundry roomWalk-in closetBright welcoming atmosphere throughoutAttached large one-car garageAiry well-proportioned living spaces
Zillow last checked:
Source: Out East,MLS#: 393584
Facts & features
Interior
Bedrooms & bathrooms
- Bedrooms: 4
- Bathrooms: 3
- Full bathrooms: 3
Rooms
- Room types: Family Room, Laundry, Office
Cooling
- Central Air
Features
- Basement: Yes
- Has fireplace: Yes
Interior area
- Total structure area: 2,500
- Total interior livable area: 2,500 sqft
Property
Parking
- Parking features: GarageAttached
- Has attached garage: Yes
Features
- Stories: 2
- Pool features: Room for a Pool
Lot
- Size: 0.53 Acres
Details
- Parcel number: 0900016000200088001
Construction
Type & style
- Home type: SingleFamily
- Property subtype: Single Family Residence
Condition
- New construction: No
Community & HOA
Location
- Region: Sag Harbor
Financial & listing details
- Price per square foot: $670/sqft
- Tax assessed value: $818,700
- Date on market: 2/26/2026
- Lease term: Contact For Details
Price history
| Date | Event | Price |
|---|---|---|
| 5/27/2026 | Sold | $1,675,000-1.2%$670/sqft |
Source: Public Record Report a problem | ||
| 3/30/2026 | Pending sale | $1,695,000$678/sqft |
Source: Out East #393584 Report a problem | ||
| 2/26/2026 | Listed for sale | $1,695,000+78.4%$678/sqft |
Source: Out East #393584 Report a problem | ||
| 7/13/2021 | Sold | $950,000+4.4%$380/sqft |
Source: Public Record Report a problem | ||
| 2/22/2021 | Listing removed | -- |
Source: | ||
| 1/29/2021 | Listed for sale | $910,000+308.1%$364/sqft |
Source: RE/MAX Classic Realty #H6093817 Report a problem | ||
| 8/20/1998 | Sold | $223,000$89/sqft |
Source: Public Record Report a problem | ||
Public tax history
| Year | Property taxes | Tax assessment |
|---|---|---|
| 2025 | -- | $818,700 +4.4% |
| 2024 | -- | $784,400 |
| 2023 | -- | $784,400 |
| 2022 | -- | $784,400 +3.8% |
| 2021 | -- | $755,700 |
| 2020 | -- | $755,700 |
| 2019 | -- | $755,700 +15% |
| 2018 | -- | $657,200 |
| 2017 | $4,838 | $657,200 |
| 2016 | -- | $657,200 |
| 2015 | -- | $657,200 |
| 2014 | -- | $657,200 |
| 2013 | -- | $657,200 |
| 2012 | -- | $657,200 |
| 2011 | -- | $657,200 |
| 2010 | -- | $657,200 |
| 2009 | -- | $657,200 |
| 2008 | -- | $657,200 |
| 2007 | $3,248 +19.7% | $657,200 +53.3% |
| 2005 | $2,714 +1.4% | $428,636 +6192.4% |
| 2004 | $2,676 +9.5% | $6,812 |
| 2003 | $2,444 +10.5% | $6,812 |
| 2002 | $2,212 | $6,812 |
Find assessor info on the county website
Neighborhood: Noyack
Nearby homes
- $1,384,7005 bd2 ba1.1k sqft35 Stoney Hill Rd, Sag Harbor, NY 11963Off Market

- $1,263,3005 bd2 ba-- sqft35 Stony Hill Rd, Sag Harbor, NY 11963Off Market

- $2,708,1005 bd4 ba-- sqft23 Stoney Hill Rd, Sag Harbor, NY 11963Off Market

- $1,415,3004 bd2 ba2k sqft66 Wickatuck Ln, Sag Harbor, NY 11963Off Market
- $1,254,0003 bd2 ba1.3k sqft39 Stoney Hill Rd, Sag Harbor, NY 11963Off Market
- $1,205,1003 bd2 ba1.1k sqft70 Wickatuck Ln, Sag Harbor, NY 11963Off Market
- $1,555,2003 bd1 ba2.5k sqft30 Stoney Hill Rd, Sag Harbor, NY 11963Off Market
- $1,327,5003 bd2 ba1k sqft54 Wickatuck Ln, Sag Harbor, NY 11963Off Market
Nearby schools
GreatSchools rating
- 8/10Sag Harbor Elementary SchoolGrades: PK-5Distance: 2 mi
- 8/10Pierson Middle High SchoolGrades: 6-12Distance: 2 mi
Get a cash offer in 3 minutes
Find out how much your home could sell for in as little as 3 minutes with a no-obligation cash offer.
Estimated market value
$1,700,200
Get a cash offer in 3 minutes
Find out how much your home could sell for in as little as 3 minutes with a no-obligation cash offer.
Estimated market value
$1,700,200
- New York
- Suffolk County
- Sag Harbor
- 11963
- Noyack
- 31 Stoney Hill Rd