This magnificent sprawling farm ranch is situated on nearly an acre of a professionally landscaped property within Loft Estates Enclave. The gourmet eat-in kitchen is a chef’s dream, featuring porcelain tile floors, custom cabinetry with quartz countertops and a cultured stone backsplash, a large island with seating, stainless steel appliances including a Sub-Zero refrigerator, and a cozy nook area with French doors that open to a covered porch, perfectly blending indoor and outdoor living. The oversized master suite is a private sanctuary with gleaming hardwood floors accented by a decorative border, a tray ceiling with crown moldings, an expansive walk-in closet, and a spa-inspired bathroom boasting porcelain tiles, a frameless steam shower, soaking tub, and a custom vanity with Quartz Counter. French doors from the master open to a country club-style backyard oasis featuring a heated saltwater pool surrounded by a paver patio and lush landscaping, alongside a spacious covered porch that connects seamlessly to the kitchen—ideal for entertaining. The home also offers a grand formal dining room with crown moldings, elegant baseboards, and chair rail detailing, a step-down living room with refined crown moldings, and a family room centered around a cozy wood-burning fireplace. Four additional spacious bedrooms with hardwood floors and ample closet space complement three beautifully appointed bathrooms with custom vanities and exquisite tile work, completing this exquisite residence that defines luxurious living in the heart of Dix Hills. Schedule your private tour and experience a lifestyle of sophistication and comfort.
Sold for $1,534,000
$1,534,000
31 Stonywell Court, Dix Hills, NY 11746
5beds
3,500sqft
Single Family Residence, Residential
Built in 1974
0.92 Acres Lot
$1,588,800 Zestimate®
$438/sqft
$7,233 Estimated rent
Home value
$1,588,800
$1.43M - $1.76M
$7,233/mo
Zestimate® history
Owner options
List your home for rent
$7,233/mo
Rent Zestimate®
Find your next renter with Zillow Rental Manager. Plus, with online applications, you can quickly screen prospective tenants – for free.
$7,233/mo
Rent Zestimate®
Refinance and save
$8,850/mo
Est. payment
Refinancing to a lower rate could help reduce your monthly payments and save thousands over the life of the loan.
$8,850/mo
Est. payment
Explore your selling options
Work with a Zillow partner agent
Leverage their expertise and Zillow's premium Showcase listings to get your home seen by more buyers.
Get startedList with your own agent
Get your home in front of millions of buyers by listing it on Zillow.
Learn how to do itSell it yourself
Take full control of how buyers see your home on Zillow by listing For Sale by Owner (FSBO).
List your homeWhat's special
Zillow last checked:
Listing updated:
Listed by:
Lenny C. Rosenfeld,
Douglas Elliman Real Estate 516-681-2600,
Todd E. Solomon 516-282-6599,
Douglas Elliman Real Estate
Bought with:
Laura Kraker ABR E-PRO SRS, 10401304200
Exit Realty Achieve
Mary Kate Furia ABR, 10401320839
Exit Realty Achieve
Source: OneKey® MLS as distributed by MLS GRID,MLS#: 886450
Facts & features
Interior
Bedrooms & bathrooms
- Bedrooms: 5
- Bathrooms: 4
- Full bathrooms: 4
Primary bedroom
- Description: Primary Bedroom with Hard Wood Floor and Decorative Boarder, Tray Ceiling, Walk In Closet
- Level: First
Bedroom 1
- Description: Bedroom with Hardwood Floors and Vaulted Ceiling
- Level: First
Bedroom 3
- Description: Bedroom with Hard Wood Floors
- Level: First
Bedroom 4
- Description: Bedroom with Hardwood Floors
- Level: Second
Bedroom 5
- Description: Bedroom with Hardwood Floors
- Level: Second
Primary bathroom
- Description: Large Bathroom with Vaulted Ceiling, Tiled Floors, Custom vanity with Quartz Counter, Steam Shower & Large Tub
- Level: First
Bathroom 1
- Description: Fully tiled Bathroom with custom vanity & tub Shower.
- Level: First
Bathroom 2
- Description: Tiled Bathroom with Standing Shower with frameless door, custom vanity with granite top
- Level: First
Bathroom 4
- Description: Updated Bathroom with Tiled Floor, custom vanity and tub shower
- Level: Second
Den
- Description: Den with Porcelain tiled floors and Wood Burning Fireplace
- Level: First
Dining room
- Description: Large Formal Dining Room with Hard Wood Floors
- Level: First
Kitchen
- Description: Oversized eat in kitchen with Large Island, custom cabinetry, stainless steel appliances, quartz countertops
- Level: First
Living room
- Description: Step down living room with Hard Wood Floors, Crown Molding and Chair Rail Moldings
- Level: First
Heating
- Oil
Cooling
- Central Air
Appliances
- Included: Dishwasher, Dryer, Electric Cooktop, Electric Oven, Freezer, Microwave, Refrigerator, Stainless Steel Appliance(s), Washer, Indirect Water Heater
Features
- First Floor Bedroom, First Floor Full Bath, Cathedral Ceiling(s), Ceiling Fan(s), Chandelier, Chefs Kitchen, Crown Molding, Eat-in Kitchen, Entrance Foyer, Formal Dining, Granite Counters, His and Hers Closets, Kitchen Island, Primary Bathroom, Recessed Lighting, Soaking Tub, Stone Counters, Tray Ceiling(s)
- Flooring: Hardwood, Tile
- Basement: Full
- Attic: Partial
- Has fireplace: Yes
- Fireplace features: Wood Burning
Interior area
- Total structure area: 3,500
- Total interior livable area: 3,500 sqft
Property
Parking
- Total spaces: 2
- Parking features: Garage
- Garage spaces: 2
Features
- Patio & porch: Covered, Deck, Patio
- Has private pool: Yes
Lot
- Size: 0.92 Acres
Details
- Parcel number: 0400247000400003017
- Special conditions: None
Construction
Type & style
- Home type: SingleFamily
- Architectural style: Exp Ranch
- Property subtype: Single Family Residence, Residential
Materials
- Vinyl Siding
Condition
- Year built: 1974
Utilities & green energy
- Sewer: Cesspool
- Water: Public
- Utilities for property: Cable Available, Electricity Connected, Phone Available, Trash Collection Private, Underground Utilities, Water Connected
Community & HOA
Community
- Subdivision: Loft Estates
HOA
- Has HOA: No
Location
- Region: Dix Hills
Financial & listing details
- Price per square foot: $438/sqft
- Tax assessed value: $6,000
- Annual tax amount: $23,553
- Date on market: 7/10/2025
- Cumulative days on market: 46 days
- Listing agreement: Exclusive Right To Sell
- Electric utility on property: Yes
Price history
| Date | Event | Price |
|---|---|---|
| 11/26/2025 | Sold | $1,534,000+2.3%$438/sqft |
Source:  OneKey® MLS as distributed by MLS GRID #886450 Report a problem OneKey® MLS as distributed by MLS GRID #886450 Report a problem | ||
| 8/25/2025 | Pending sale | $1,499,999$429/sqft |
Source: OneKey® MLS as distributed by MLS GRID #886450 Report a problem | ||
| 7/11/2025 | Listed for sale | $1,499,999+51.5%$429/sqft |
Source: OneKey® MLS as distributed by MLS GRID #886450 Report a problem | ||
| 8/21/2012 | Sold | $990,000-0.9%$283/sqft |
Source: OneKey® MLS as distributed by MLS GRID #L2488295 Report a problem | ||
| 6/22/2012 | Price change | $999,000-4.8%$285/sqft |
Source: Coldwell Banker Residential Brokerage - Dix Hills Office #2488295 Report a problem | ||
| 6/15/2012 | Price change | $1,049,900-4.5%$300/sqft |
Source: Coldwell Banker Residential Brokerage - Dix Hills Office #2488295 Report a problem | ||
| 4/21/2012 | Listed for sale | $1,099,000+10.5%$314/sqft |
Source: Coldwell Banker Residential #2488295 Report a problem | ||
| 9/25/2008 | Sold | $995,000$284/sqft |
Source: Public Record Report a problem | ||
Public tax history
| Year | Property taxes | Tax assessment |
|---|---|---|
| 2025 | -- | $6,000 |
| 2024 | -- | $6,000 |
| 2023 | -- | $6,000 |
| 2022 | -- | $6,000 -3.8% |
| 2021 | -- | $6,240 |
| 2020 | -- | $6,240 -5.8% |
| 2019 | -- | $6,625 |
| 2018 | -- | $6,625 -8% |
| 2017 | $21,274 | $7,200 |
| 2016 | -- | $7,200 -1.4% |
| 2015 | -- | $7,300 |
| 2014 | -- | $7,300 |
| 2013 | -- | $7,300 |
| 2012 | -- | $7,300 |
| 2011 | -- | $7,300 |
| 2010 | -- | $7,300 |
| 2009 | -- | $7,300 -12% |
| 2008 | -- | $8,300 |
| 2007 | $18,281 +11.1% | $8,300 |
| 2005 | $16,450 +7.5% | $8,300 |
| 2004 | $15,299 +6.2% | $8,300 |
| 2003 | $14,407 +5% | $8,300 |
| 2002 | $13,719 +6.4% | $8,300 |
| 2001 | $12,898 +4.9% | $8,300 |
| 2000 | $12,296 | $8,300 |
Find assessor info on the county website
Neighborhood: 11746
Nearby homes
- $1,628,7004 bd5 ba-- sqft33 Stonywell Ct, Dix Hills, NY 11746Off Market
- $1,305,900-- bd-- ba-- sqft29 Stonywell Ct, Dix Hills, NY 11746Off Market
- $1,712,6006 bd4 ba5k sqft26 Stonywell Ct, Dix Hills, NY 11746Off Market
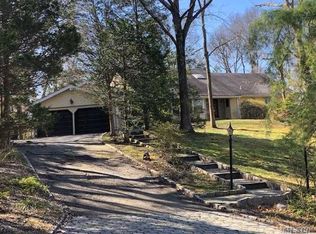
- $1,464,5005 bd3 ba-- sqft35 Stonywell Ct, Dix Hills, NY 11746Off Market
- $1,412,2005 bd4 ba-- sqft24 Stonywell Ct, Dix Hills, NY 11746Off Market
- $1,321,700-- bd-- ba-- sqft28 Stonywell Ct, Dix Hills, NY 11746Off Market
- $1,639,700-- bd-- ba-- sqft27 Stonywell Ct, Dix Hills, NY 11746Off Market
- $1,522,7005 bd3 ba-- sqft30 Stonywell Ct, Dix Hills, NY 11746Off Market
Nearby schools
GreatSchools rating
- 10/10Vanderbilt Elementary SchoolGrades: K-5Distance: 0.2 mi
- 8/10Candlewood Middle SchoolGrades: 6-8Distance: 1.8 mi
- 9/10Half Hollow Hills High School WestGrades: 9-12Distance: 1.8 mi
Schools provided by the listing agent
- Elementary: Vanderbilt Elementary School
- Middle: Candlewood Middle School
- High: Half Hollow Hills High School West
Source: OneKey® MLS as distributed by MLS GRID. This data may not be complete. We recommend contacting the local school district to confirm school assignments for this home.
Get a cash offer in 3 minutes
Find out how much your home could sell for in as little as 3 minutes with a no-obligation cash offer.
Estimated market value
$1,588,800
Get a cash offer in 3 minutes
Find out how much your home could sell for in as little as 3 minutes with a no-obligation cash offer.
Estimated market value
$1,588,800
- New York
- Suffolk County
- Dix Hills
- 11746
- 31 Stonywell Court
Nearby cities
Nearby neighborhoods
Nearby zip codes
Other Dix Hills Topics
