Welcome to this charming ranch home with full basement in the Biltmore neighborhood of Trotwood! This spacious home stands out as one of the larger residences in the area, offering great potential for someone who enjoys updating and personalizing their living space.
While some wood siding in the back will need replacing, the established neighborhood provides a peaceful and welcoming atmosphere. As you explore this home, you'll discover unique features such as a cleverly hidden pantry door, adding a touch of creativity and convenience to your daily routine. In the hallway, you will find a whole house fan to help keep those bedrooms cool in the warmer months.
Although the fireplace is not warranted, several major updates have been completed. The HVAC system has been replaced within the past five years, ensuring efficient climate control for years to come. Additionally, a new sump pump was installed in 2023, providing peace of mind during rainy seasons.
Perfect for those seeking more affordable housing, this home offers ample space to spread out and relax. The large sunken family room attached to the kitchen creates a cozy and inviting atmosphere, perfect for entertaining friends and family or simply enjoying some quality time together.
As you explore the recreation area in the basement, you'll find a pleasant surprise – a pool table that will be staying with the home. Imagine the countless hours of fun and entertainment it will provide for you and your loved ones!
This property gives you the opportunity to put your personal touch on it and truly make it your own. Embrace the potential and envision the possibilities waiting for you in this lovely ranch home.
Don't miss out on this affordable gem in Trotwood, Ohio. Schedule a showing today and seize the opportunity to transform this house into your dream home!
Sold for $115,000
$115,000
31 Stubbs Dr, Dayton, OH 45426
3beds
1,480sqft
Single Family Residence
Built in 1957
7,840 Square Feet Lot
$145,300 Zestimate®
$78/sqft
$1,410 Estimated rent
Home value
$145,300
$134,000 - $157,000
$1,410/mo
Zestimate® history
Owner options
List your home for rent
$1,410/mo
Rent Zestimate®
Find your next renter with Zillow Rental Manager. Plus, with online applications, you can quickly screen prospective tenants – for free.
$1,410/mo
Rent Zestimate®
Refinance and save
$646/mo
Est. payment
Refinancing to a lower rate could help reduce your monthly payments and save thousands over the life of the loan.
$646/mo
Est. payment
Explore your selling options
Work with a Zillow partner agent
Leverage their expertise and Zillow's premium Showcase listings to get your home seen by more buyers.
Get startedList with your own agent
Get your home in front of millions of buyers by listing it on Zillow.
Learn how to do itSell it yourself
Take full control of how buyers see your home on Zillow by listing For Sale by Owner (FSBO).
List your homeWhat's special
Zillow last checked:
Listing updated:
Listed by:
Monica Evans (937)409-4459,
Glasshouse Realty Group
Bought with:
Gary Johnson, 2022003617
BHHS Professional Realty
Source: DABR MLS,MLS#: 899526 Originating MLS: Dayton Area Board of REALTORS
Originating MLS: Dayton Area Board of REALTORSFacts & features
Interior
Bedrooms & bathrooms
- Bedrooms: 3
- Bathrooms: 1
- Full bathrooms: 1
- Main level bathrooms: 1
Bedroom
- Level: Main
- Dimensions: 13 x 9
Bedroom
- Level: Main
- Dimensions: 13 x 9
Bedroom
- Level: Main
- Dimensions: 12 x 10
Dining room
- Level: Main
- Dimensions: 8 x 6
Family room
- Level: Main
- Dimensions: 19 x 17
Kitchen
- Level: Main
- Dimensions: 14 x 9
Living room
- Level: Main
- Dimensions: 19 x 12
Screened porch
- Level: Main
- Dimensions: 14 x 10
Heating
- Baseboard, Forced Air, Natural Gas
Cooling
- Central Air, Whole House Fan
Appliances
- Included: Dryer, Range, Refrigerator, Washer, Gas Water Heater
Features
- Kitchen/Family Room Combo
- Windows: Vinyl
- Basement: Full,Partially Finished
- Number of fireplaces: 1
- Fireplace features: One, Wood Burning
Interior area
- Total structure area: 1,480
- Total interior livable area: 1,480 sqft
Property
Parking
- Total spaces: 1
- Parking features: Attached, Garage, One Car Garage, Garage Door Opener
- Attached garage spaces: 1
Features
- Levels: One
- Stories: 1
- Exterior features: Fence
Lot
- Size: 7,840 Square Feet
- Dimensions: .18 acres
Details
- Parcel number: H33001130017
- Zoning: Residential
- Zoning description: Residential
Construction
Type & style
- Home type: SingleFamily
- Architectural style: Ranch
- Property subtype: Single Family Residence
Materials
- Brick, Wood Siding
Condition
- Year built: 1957
Utilities & green energy
- Water: Public
- Utilities for property: Natural Gas Available, Sewer Available, Water Available
Community & HOA
Community
- Subdivision: Biltmore
HOA
- Has HOA: No
Location
- Region: Dayton
Financial & listing details
- Price per square foot: $78/sqft
- Tax assessed value: $85,690
- Annual tax amount: $1,994
- Date on market: 11/7/2023
- Date available: 11/07/2023
- Listing terms: Conventional,Other
Price history
| Date | Event | Price |
|---|---|---|
| 3/12/2024 | Sold | $115,000$78/sqft |
Source:  DABR MLS #899526 Report a problem DABR MLS #899526 Report a problem | ||
| 1/30/2024 | Pending sale | $115,000$78/sqft |
Source: DABR MLS #899526 Report a problem | ||
| 1/2/2024 | Price change | $115,000-1.7%$78/sqft |
Source: DABR MLS #899526 Report a problem | ||
| 12/4/2023 | Listed for sale | $117,000$79/sqft |
Source: DABR MLS #899526 Report a problem | ||
| 12/4/2023 | Pending sale | $117,000$79/sqft |
Source: DABR MLS #899526 Report a problem | ||
| 11/27/2023 | Listed for sale | $117,000$79/sqft |
Source: DABR MLS #899526 Report a problem | ||
| 11/15/2023 | Pending sale | $117,000$79/sqft |
Source: DABR MLS #899526 Report a problem | ||
| 11/7/2023 | Listed for sale | $117,000$79/sqft |
Source: DABR MLS #899526 Report a problem | ||
Public tax history
| Year | Property taxes | Tax assessment |
|---|---|---|
| 2025 | $1,994 +47.5% | $29,990 |
| 2024 | $1,352 -0.7% | $29,990 |
| 2023 | $1,361 +10% | $29,990 +27.8% |
| 2022 | $1,237 -0.2% | $23,460 |
| 2021 | $1,239 0% | $23,460 |
| 2020 | $1,239 +48.1% | $23,460 +33.5% |
| 2019 | $837 -0.1% | $17,570 |
| 2018 | $838 +0.7% | $17,570 |
| 2017 | $833 -6.3% | $17,570 -3.4% |
| 2016 | $888 +0% | $18,180 |
| 2015 | $888 +1.6% | $18,180 |
| 2014 | $874 | $18,180 |
Find assessor info on the county website
Neighborhood: 45426
Nearby homes
- $122,3003 bd1 ba1.1k sqft27 Stubbs Dr, Dayton, OH 45426Off Market
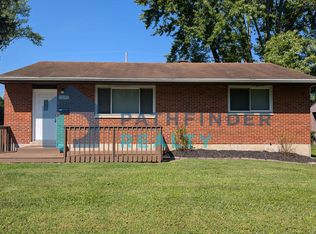
- $95,0003 bd1 ba1.1k sqft35 Stubbs Dr, Dayton, OH 45426Off Market
- $108,3003 bd2 ba1.1k sqft46 Soloman St, Trotwood, OH 45426Off Market
- $93,5003 bd1 ba1.1k sqft42 Soloman St, Dayton, OH 45426Off Market
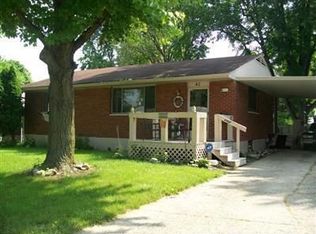
- $100,2003 bd1 ba1.1k sqft23 Stubbs Dr, Dayton, OH 45426Off Market
- $93,7003 bd1 ba1.1k sqft39 Stubbs Dr, Dayton, OH 45426Off Market
- $117,6003 bd1 ba1.1k sqft50 Soloman St, Dayton, OH 45426Off Market
- $127,0004 bd2 ba1k sqft38 Soloman St, Dayton, OH 45426Sold
Nearby schools
GreatSchools rating
- 2/10Trotwood-Madison Elementary SchoolGrades: 2-3Distance: 0.5 mi
- 4/10Trotwood-Madison Middle SchoolGrades: 6-8Distance: 1 mi
- 6/10Trotwood-Madison High SchoolGrades: 9-12Distance: 1.2 mi
Schools provided by the listing agent
- District: Trotwood-Madison
Source: DABR MLS. This data may not be complete. We recommend contacting the local school district to confirm school assignments for this home.


Get pre-qualified for a loan
At Zillow Home Loans, we can pre-qualify you in as little as 5 minutes with no impact to your credit score.An equal housing lender. NMLS #10287.
- Ohio
- Montgomery County
- Trotwood
- 45426
- 31 Stubbs Dr
Nearby cities
Nearby zip codes
Other Trotwood Topics
