Perfect seasonal living at Summer Village at the Pond. This bright & stylish Sycamore model offers - open concept kitchen/living/dining room with walls of windows, granite center island breakfast bar and hardwood flooring with seasonal water views! 2 nicely sized bedrooms and full bath with washer/dryer shine. Enjoy all this seasonal community has to offer- onsite heated pools, gym, tennis, PICKLEBALL, basketball, private beach, fishing area, designated dog park, the Lodge Restaurant, Post Office and General Store. Whether you’re with family, seasonal snowbird or just ready for a built-in social community this cottage is the perfect get away. Seller has taken exceptional care of her home inside and out! Amazing location with patio, gold cart and being sold fully furnished including 3 heat pumps for heat & AC. Exceptional location, privacy on the rear patio while being only a short distance to all the activities and pools. 31 Summer Village Road a wonderful place to call home.
Sold for $342,500
$342,500
31 Summer Village Rd, Westford, MA 01886
2beds
943sqft
Condominium
Built in 2009
-- sqft lot
$369,200 Zestimate®
$363/sqft
$2,561 Estimated rent
Home value
$369,200
$351,000 - $388,000
$2,561/mo
Zestimate® history
Owner options
List your home for rent
$2,561/mo
Rent Zestimate®
Find your next renter with Zillow Rental Manager. Plus, with online applications, you can quickly screen prospective tenants – for free.
$2,561/mo
Rent Zestimate®
Refinance and save
$3,610/mo
Est. payment
Refinancing to a lower rate could help reduce your monthly payments and save thousands over the life of the loan.
$3,610/mo
Est. payment
Explore your selling options
Work with a Zillow partner agent
Leverage their expertise and Zillow's premium Showcase listings to get your home seen by more buyers.
Get startedList with your own agent
Get your home in front of millions of buyers by listing it on Zillow.
Learn how to do itSell it yourself
Take full control of how buyers see your home on Zillow by listing For Sale by Owner (FSBO).
List your homeWhat's special
Zillow last checked:
Listing updated:
Listed by:
Jenepher Spencer 978-618-5262,
Coldwell Banker Realty - Westford 978-692-2121
Bought with:
Allison Murray
Chinatti Realty Group, Inc.
Source: MLS PIN,MLS#: 73224698
Facts & features
Interior
Bedrooms & bathrooms
- Bedrooms: 2
- Bathrooms: 1
- Full bathrooms: 1
Primary bedroom
- Features: Closet, Flooring - Wall to Wall Carpet
- Level: First
- Area: 110
- Dimensions: 11 x 10
Bedroom 2
- Features: Closet, Flooring - Wall to Wall Carpet
- Level: First
- Area: 97.01
- Dimensions: 10.58 x 9.17
Primary bathroom
- Features: No
Bathroom 1
- Features: Bathroom - Full, Bathroom - With Tub & Shower, Flooring - Stone/Ceramic Tile, Countertops - Stone/Granite/Solid
- Level: First
- Area: 65.33
- Dimensions: 8 x 8.17
Dining room
- Features: Flooring - Hardwood, Exterior Access, Open Floorplan
- Level: First
- Area: 130.18
- Dimensions: 7.58 x 17.17
Kitchen
- Features: Cathedral Ceiling(s), Flooring - Hardwood, Pantry, Countertops - Stone/Granite/Solid, Kitchen Island, Exterior Access, Open Floorplan, Recessed Lighting
- Level: First
- Area: 176.94
- Dimensions: 16.33 x 10.83
Living room
- Features: Flooring - Hardwood, Open Floorplan, Recessed Lighting
- Level: First
- Area: 204.17
- Dimensions: 16.33 x 12.5
Heating
- Electric, Individual, Ductless
Cooling
- Ductless
Appliances
- Included: Range, Dishwasher, Microwave, Refrigerator, Washer, Dryer
- Laundry: Flooring - Stone/Ceramic Tile, First Floor, In Unit, Electric Dryer Hookup, Washer Hookup
Features
- Walk-up Attic
- Flooring: Wood, Flooring - Wall to Wall Carpet
- Doors: Insulated Doors
- Windows: Insulated Windows
- Basement: None
- Has fireplace: No
Interior area
- Total structure area: 943
- Total interior livable area: 943 sqft
Property
Parking
- Total spaces: 2
- Parking features: Off Street, Stone/Gravel
- Uncovered spaces: 2
Features
- Patio & porch: Patio
- Exterior features: Patio, Storage
- Pool features: Association, In Ground, Heated
- Waterfront features: Beach Access, Lake/Pond, 0 to 1/10 Mile To Beach, Beach Ownership(Association)
Details
- Parcel number: M:0044.0 P:0040 S:0274,4773174
- Zoning: RA
Construction
Type & style
- Home type: Condo
- Property subtype: Condominium
Materials
- Frame
- Roof: Shingle
Condition
- Year built: 2009
Utilities & green energy
- Electric: 100 Amp Service
- Sewer: Private Sewer
- Water: Well
- Utilities for property: for Gas Range, for Electric Dryer, Washer Hookup
Community & HOA
Community
- Security: Security Gate, Other
HOA
- Amenities included: Putting Green, Tennis Court(s), Playground, Park, Fitness Center, Trail(s), Beach Rights, Clubhouse
- Services included: Water, Sewer, Insurance, Security, Road Maintenance, Maintenance Grounds, Snow Removal, Trash, Reserve Funds
- HOA fee: $1,458 quarterly
Location
- Region: Westford
Financial & listing details
- Price per square foot: $363/sqft
- Tax assessed value: $320,600
- Annual tax amount: $4,415
- Date on market: 1/6/2026
Price history
| Date | Event | Price |
|---|---|---|
| 5/24/2024 | Sold | $342,500-2.1%$363/sqft |
Source: MLS PIN #73224698 Report a problem | ||
| 4/22/2024 | Contingent | $350,000$371/sqft |
Source: MLS PIN #73224698 Report a problem | ||
| 4/17/2024 | Listed for sale | $350,000+16.7%$371/sqft |
Source: MLS PIN #73224698 Report a problem | ||
| 7/9/2021 | Sold | $300,000+33.3%$318/sqft |
Source: Public Record Report a problem | ||
| 2/26/2010 | Sold | $225,000$239/sqft |
Source: Public Record Report a problem | ||
Public tax history
| Year | Property taxes | Tax assessment |
|---|---|---|
| 2025 | $4,415 | $320,600 |
| 2024 | $4,415 +7.7% | $320,600 +15.4% |
| 2023 | $4,099 +10.6% | $277,700 +24.6% |
| 2022 | $3,707 | $222,800 |
| 2021 | $3,707 -6% | $222,800 -7.7% |
| 2020 | $3,942 +10.9% | $241,400 +12.5% |
| 2019 | $3,554 +13.5% | $214,600 +10.9% |
| 2018 | $3,131 -8.2% | $193,500 -6.9% |
| 2017 | $3,410 +9.1% | $207,800 +8.3% |
| 2016 | $3,126 +0.2% | $191,800 -0.2% |
| 2015 | $3,121 -12.8% | $192,200 -10.9% |
| 2014 | $3,579 +5.6% | $215,600 +2.6% |
| 2013 | $3,389 +1.7% | $210,100 -1.9% |
| 2012 | $3,331 +0.6% | $214,200 -1.5% |
| 2011 | $3,311 | $217,400 |
Find assessor info on the county website
Neighborhood: 01886
Nearby homes
- $343,0002 bd1 ba800 sqft19 White Pine Knl, Westford, MA 01886Sold
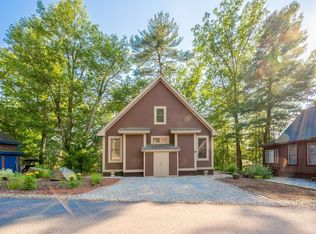
- $337,7002 bd1 ba810 sqft21 White Pine Knl, Westford, MA 01886Off Market
- $315,0002 bd1 ba842 sqft13 White Pine Knl, Westford, MA 01886Off Market
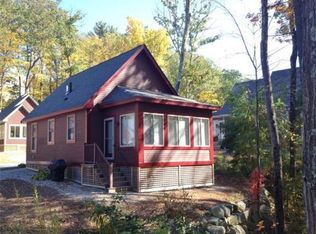
- $347,1002 bd1 ba832 sqft16 White Pine Knl, Westford, MA 01886Off Market
- $318,4002 bd1 ba800 sqft20 White Pine Knl, Westford, MA 01886Off Market
- $306,5002 bd1 ba754 sqft9 White Pine Knl, Westford, MA 01886Off Market
- $341,0002 bd2 ba800 sqft10 White Pine Knl #10, Westford, MA 01886Sold
- $324,9002 bd1 ba867 sqft3 Firefly Way, Westford, MA 01886Off Market
Nearby schools
GreatSchools rating
- NARita E. Miller Elementary SchoolGrades: PK-2Distance: 1.6 mi
- 9/10Stony Brook SchoolGrades: 6-8Distance: 1.2 mi
- 9/10Westford AcademyGrades: 9-12Distance: 3.4 mi
Get a cash offer in 3 minutes
Find out how much your home could sell for in as little as 3 minutes with a no-obligation cash offer.
Estimated market value
$369,200
Get a cash offer in 3 minutes
Find out how much your home could sell for in as little as 3 minutes with a no-obligation cash offer.
Estimated market value
$369,200
- Massachusetts
- Middlesex County
- Westford
- 01886
- 31 Summer Village Rd
Nearby cities
Nearby zip codes
Other Westford Topics
