Welcome to this beautifully updated single-level rambler on a generous 10,181 sqft lot with south-facing exposure and sweeping views of the Olympic Mountains. Whether you're sipping morning coffee or winding down at sunset, this home delivers comfort and serenity inside and out. Originally built in 1972 and thoughtfully renovated in 2021, it strikes the perfect balance of timeless character and modern comfort. Inside, an open, airy layout flows seamlessly with updated laminate flooring — warm, low-maintenance, and stylish throughout. The heart of the home is a stunning updated kitchen with quartz countertops, stainless appliances, and iconic mountain views right from the sink. It's a kitchen that inspires. Step outside to your own private, fully fenced backyard retreat — ideal for play, pets, or simply soaking in the peace of the Pacific Northwest. A large patio and handsome pergola make it perfect for al fresco dining and summer gatherings. Practical upgrades include a brand-new 2024 roof and a wide asphalt driveway with ample off-street parking. Set in a quiet, established neighborhood, this sanctuary offers a rare mix of privacy, security, connivance, and mountain views.
Active
Listed by: Windermere R.E. Port Angeles • Elijah Smith
Price cut: $10K (6/30)
$435,000
31 Summit View Pl, Port Angeles, WA 98362
3beds
1,050sqft
Single Family Residence
Built in 1972
10,179 Square Feet Lot
$-- Zestimate®
$414/sqft
$-- HOA
What's special
Handsome pergolaLarge patioStainless appliancesSouth-facing exposureOpen airy layoutBeautifully updated single-level rambler
- --
- on Zillow
- 286
- views
- 4
- saves
Zillow last checked:
Listing updated:
Listed by:
Elijah Smith,
Windermere R.E. Port Angeles,
Quint L. Boe,
Windermere R.E. Port Angeles
Source: NWMLS as distributed by MLS GRID,MLS#: 2537230
Facts & features
Interior
Bedrooms & bathrooms
- Bedrooms: 3
- Bathrooms: 1
- Full bathrooms: 1
- Main level bathrooms: 1
- Main level bedrooms: 3
Primary bedroom
- Level: Main
Bedroom
- Level: Main
Bedroom
- Level: Main
Bathroom full
- Level: Main
Kitchen with eating space
- Level: Main
Kitchen without eating space
- Level: Main
Living room
- Level: Main
Utility room
- Level: Garage
Heating
- Fireplace, Ductless, Stove/Free Standing, Wall Furnace, Electric, Wood
Cooling
- Ductless
Appliances
- Included: Dishwasher, Disposal, Dryer, Microwave, Refrigerator, Stove(s)/Range(s), Washer, Dishwasher(s), Dryer(s), Garbage Disposal, Microwave(s), Refrigerator(s), Washer(s), Water Heater: Electric, Water Heater Location: Garage
Features
- Ceiling Fan(s), Dining Room
- Flooring: Ceramic Tile, Laminate
- Windows: Dbl Pane/Storm Window, Skylight(s)
- Basement: None
- Number of fireplaces: 1
- Fireplace features: Wood Burning, Main Level: 1, Fireplace
Interior area
- Total structure area: 1,050
- Total interior livable area: 1,050 sqft
Video & virtual tour
Property
Parking
- Total spaces: 5
- Parking features: Attached Garage
- Has attached garage: Yes
- Covered spaces: 1
- Uncovered spaces: 4
Features
- Levels: One
- Stories: 1
- Patio & porch: Ceiling Fan(s), Dbl Pane/Storm Window, Dining Room, Fireplace, Skylight(s), Walk-In Closet(s), Water Heater
- Has view: Yes
- View description: Mountain(s)
Lot
- Size: 10,179 Square Feet
- Dimensions: 10993
- Features: Cul-De-Sac, Paved, Fenced-Partially, Outbuildings, Outdoor Fireplace, Patio
- Topography: Level
Details
- Parcel number: 053018570090
- Zoning: MD
- Zoning description: Jurisdiction: County
- Special conditions: Standard
Construction
Type & style
- Home type: SingleFamily
- Architectural style: See Remarks,1 Story
- Property subtype: Single Family Residence
Materials
- Cement Planked, Cement Plank
- Foundation: Poured Concrete
- Roof: Composition
Condition
- Very Good
- Year built: 1972
- Major remodel year: 1972
Utilities & green energy
- Electric: Company: PUD
- Sewer: Septic Tank, Company: None
- Water: Public, Company: PUD
Community & HOA
Community
- Subdivision: Port Angeles
Location
- Region: Port Angeles
Financial & listing details
- Price per square foot: $414/sqft
- Tax assessed value: $281,126
- Annual tax amount: $2,558
- Date on market: 6/13/2026
- Listing terms: Conventional,FHA,VA Loan
- Inclusions: Dishwasher(s), Dryer(s), Garbage Disposal, Microwave(s), Refrigerator(s), Stove(s)/Range(s), Washer(s)
Estimated market value
Not available
Estimated sales range
Not available
$2,135/mo
Price history
| Date | Event | Price |
|---|---|---|
| 6/30/2026 | Price change | $435,000-2.2%$414/sqft |
Source:  NWMLS as distributed by MLS GRID #2537230 Report a problem NWMLS as distributed by MLS GRID #2537230 Report a problem | ||
| 6/13/2026 | Listed for sale | $445,000+0.7%$424/sqft |
Source: NWMLS as distributed by MLS GRID #2537230 Report a problem | ||
| 5/31/2026 | Listing removed | $442,000$421/sqft |
Source: FSBO-Online.com Report a problem | ||
| 5/15/2026 | Price change | $442,000-3.7%$421/sqft |
Source: FSBO-Online.com Report a problem | ||
| 4/20/2026 | Listed for sale | $459,000+22.4%$437/sqft |
Source: FSBO-Online.com Report a problem | ||
| 7/7/2023 | Sold | $375,000+182%$357/sqft |
Source: Public Record Report a problem | ||
| 9/25/2020 | Sold | $133,000-5%$127/sqft |
Source: NWMLS as distributed by MLS GRID #1602720 Report a problem | ||
| 5/24/2020 | Pending sale | $140,000$133/sqft |
Source: Hadlock Realty & Development #1602720 Report a problem | ||
| 5/18/2020 | Listed for sale | $140,000-26.3%$133/sqft |
Source: Hadlock Realty & Development #1602720 Report a problem | ||
| 12/13/2019 | Sold | $189,849$181/sqft |
Source: Public Record Report a problem | ||
Public tax history
| Year | Property taxes | Tax assessment |
|---|---|---|
| 2025 | $2,734 +6.9% | $281,126 +7.6% |
| 2024 | $2,559 +17.8% | $261,205 +10.2% |
| 2023 | $2,173 -2.9% | $237,057 -0.6% |
| 2022 | $2,238 +3.8% | $238,495 +23.7% |
| 2021 | $2,156 +4.9% | $192,868 +13.2% |
| 2020 | $2,056 | $170,334 +4.1% |
| 2019 | -- | $163,632 +7.3% |
| 2018 | $1,406 | $152,474 +36.5% |
| 2017 | -- | $111,694 -1.4% |
| 2016 | $1,195 | $113,247 0% |
| 2015 | $1,195 | $113,288 +9.5% |
| 2013 | $1,195 | $103,458 -8.9% |
| 2012 | $1,195 | $113,560 |
| 2010 | -- | -- |
Find assessor info on the county website
Monthly payment
Est. payment
Payment breakdown
Explore the cost of this home by adjusting the details. Changes won't be saved.Climate risks
Neighborhood: 98362
Nearby schools
Schools provided by the listing agent
- Elementary: Roosevelt Elementary
- Middle: Stevens Mid
- High: Port Angeles High
Source: NWMLS as distributed by MLS GRID. This data may not be complete. We recommend contacting the local school district to confirm school assignments for this home.
Similar homes
- $430,0003 bd2 ba1.2k sqft807 GEORGIANA ST, Port Angeles, WA 98362Active
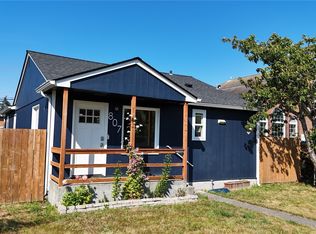 MLS ID #2533203, Eric Osterberg. NWMLS as distributed by MLS GRID
 - $400,0003 bd3 ba1.2k sqftYonce Sp, Port Angeles, WA 98362Active
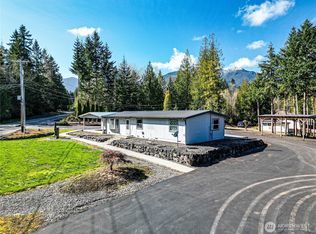 MLS ID #2515499, Holly Locke. NWMLS as distributed by MLS GRID
 - $515,0003 bd2 ba1.5k sqft415 N Lees Creek Road, Port Angeles, WA 98362Active
 MLS ID #2569054, Erika Word. NWMLS as distributed by MLS GRID
 - $395,0003 bd2 ba1.5k sqft52 S Hemlock Lane, Port Angeles, WA 98362Active
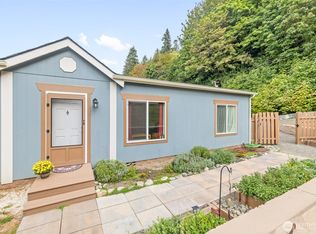 MLS ID #2577622, David James. NWMLS as distributed by MLS GRID
