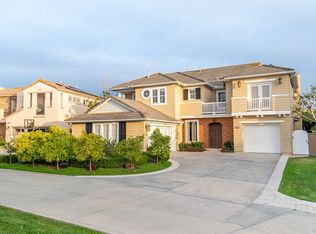
Welcome home to 31 Sunningdale, nestled in the highly sought-after Southern Hills neighborhood behind the gates of Coto de Caza. Tucked away at the end of a serene cul-de-sac, this remarkable residence sits on an expansive 13,678 sq ft lot, offering a retreat-like setting with picturesque views of lush, tranquil open space.
Upon entering, natural light floods the impeccably remodeled interior, accentuating the soaring ceilings and flowing, open layout. The heart of the home, a chef's kitchen, with top-of-the-line appliances, an expansive 10-foot island, and a spacious walk-in pantry, all seamlessly flows to the inviting family room and dining area.
Ascend the stairs to uncover a spacious multi purpose loft which is currently set up as a home theater, built-in workstations and a 2nd floor laundry room. The lavish primary suite invites you to unwind with a private balcony offering soothing views, an upgraded en suite bathroom complemented by his and hers walk-in closets, and an adjoining sitting room currently utilized as a home office. Additionally, upstairs is appointed with two more bedrooms, each graced with large balconies and their own meticulously upgraded bathrooms.
Embrace the private outdoor oasis boasting a sprawling backyard with a putting green, built-in BBQ/bar, and a lavish pebble tec pool with a cascading waterfall and two captivating fire bowls, complemented by Cabo inspired tiki shade structures. An added bonus are the mature lemon, lime and avocado fruit trees!
Additional features abound, such as a main level bedroom boasting a private entrance and en suite bath, a living room with expansive sliders seamlessly connecting to the backyard retreat, a convenient guest ½ bath, three cozy fireplaces, new upscale fixtures throughout, new whole house fan to take advantage of the cool Coto nights, sonos system inside and out, leased solar for energy efficiency, and 220 Volt EV charging for your eco-friendly lifestyle.
Coto de Caza stands out as one of Southern California's premier gated communities, offering round-the-clock security amidst sprawling natural trails perfect for hiking, biking, and equestrian pursuits. Within this esteemed locale, residents benefit from access to parks, sports courts, and a plethora of recreational amenities. The renowned Coto de Caza Golf & Racquet Club caters to diverse preferences with membership options spanning social, tennis, and premier golfing on two championship 18-hole courses.
Sold for $2,960,000
Zillow last checked:
Listing updated:
Bought with:
Daphne Ding, DRE #01939731
IRN Realty
Source: CRMLS,MLS#: LG24036284 Originating MLS: California Regional MLS
Originating MLS: California Regional MLSPrice history
| Date | Event | Price |
|---|---|---|
| 3/15/2024 | Sold | $2,960,000+5.8%$699/sqft |
Source:  CRMLS #LG24036284 Report a problem CRMLS #LG24036284 Report a problem | ||
| 3/14/2024 | Pending sale | $2,799,000+60%$661/sqft |
Source: CRMLS #LG24036284 Report a problem | ||
| 11/25/2020 | Sold | $1,749,000$413/sqft |
Source:  CRMLS #OC20211227 Report a problem CRMLS #OC20211227 Report a problem | ||
| 10/23/2020 | Pending sale | $1,749,000$413/sqft |
Source: Premier Properties OC #OC20211227 Report a problem | ||
| 10/20/2020 | Listed for sale | $1,749,000+47.1%$413/sqft |
Source: Premier Properties OC #OC20211227 Report a problem | ||
| 10/12/2001 | Sold | $1,189,000+54.1%$281/sqft |
Source: Public Record Report a problem | ||
| 8/28/1998 | Sold | $771,500$182/sqft |
Source: Public Record Report a problem | ||
Nearby homes
- $2,454,4004 bd5 ba4.1k sqft29 Sunningdale, Coto De Caza, CA 92679Off Market

- $2,542,2004 bd4 ba4.1k sqft33 Sunningdale, Coto De Caza, CA 92679Off Market
- $2,585,0004 bd4 ba3.8k sqft27 Sunningdale, Coto De Caza, CA 92679Off Market
- $2,926,0005 bd6 ba4.4k sqft35 Sunningdale, Coto De Caza, CA 92679Off Market
Get a cash offer in 3 minutes
Find out how much your home could sell for in as little as 3 minutes with a no-obligation cash offer.
Estimated market value
$3,323,100
