Skip main navigation
Off market
  • Tax assessed value
    $135,315

    31 Sunset Dr, Beardstown, IL 62618

    3beds
    2,148sqft
    SingleFamily
    Built in 1972
    10,158 Square Feet Lot
    $-- Zestimate®
    $63/sqft
    $1,688 Estimated rent

    Home value

    Not available

    Estimated sales range

    Not available

    $1,688/mo

    Zestimate® history
    Loading
    Loading...

    Owner options

    List your home for rent

    $1,688/mo

    Rent Zestimate®

    Find your next renter with Zillow Rental Manager. Plus, with online applications, you can quickly screen prospective tenants – for free.

    Learn more

    $1,688/mo

    Rent Zestimate®

    Refinance and save

    $1,020/mo

    Est. payment

    Refinancing to a lower rate could help reduce your monthly payments and save thousands over the life of the loan.

    See today's rates

    $1,020/mo

    Est. payment

    Explore your selling options

    Work with a Zillow partner agent

    Leverage their expertise and Zillow's premium Showcase listings to get your home seen by more buyers.

    Get started

    List with your own agent

    Get your home in front of millions of buyers by listing it on Zillow.

    Learn how to do it

    Sell it yourself

    Take full control of how buyers see your home on Zillow by listing For Sale by Owner (FSBO).

    List your home

    What's special

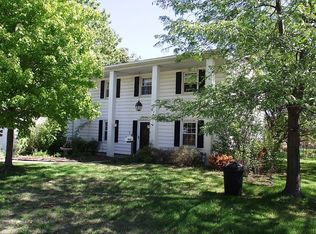
    Fireplace chimneyFull brick exteriorBlacktop driveBig snack barLow maintenanceHip roofCozy room

    Seller will give 10K flooring allowance. Living Room: Large picture window and cream carpet. Light textured walltex walls open to dining area. Dining Room: Laminate flooring with bow casement window overlooking back yard. Light textured walls. Kitchen: Big snack bar separates dining area from kitchen. Lots of dark oak cabinets. Dishwasher, disposal is non functional, smooth top counter top stove, separate wall oven. Both fairly new. Planning desk. Utility: Just off kitchen with a private door to back yard clothes line. Washer/dryer included. Heat pump and newer electric water heater. Water softener, vinyl floor. Family Room: Cozy room with shelves on each side of decorative only fireplace. (When new roof was installed owner shingled over fireplace chimney, if new owner prefers it can be opened again at roof.) Otherwise an electric fireplace insert will work perfectly here. Sunroom: Patio door leads to heated sun room. Great for plants, toy room or smoking room. Bedrooms: 3 VERY LARGE bedrooms, all have great closets, carpet and vinyl wall covering. Master bedroom has private bath. Main bath: Easily accessible from hallway, tub/shower, vanity, and commode. FULL BRICK EXTERIOR: hip roof for low maintenance, no steps into home or garage for easy entrance. Attached 2 car garage has lots of storage cabinets, blacktop drive and corner lot.

    This property is off market, which means it's not currently listed for sale or rent on Zillow. This may be different from what's available on other websites or public sources.

    Facts & features

    Interior

    Bedrooms & bathrooms
    • Bedrooms: 3
    • Bathrooms: 2
    • Full bathrooms: 2
    Heating
    • Heat pump, Electric
    Cooling
    • Central
    Appliances
    • Included: Dryer, Range / Oven, Washer
    Features
    • Flooring: Carpet, Laminate, Linoleum / Vinyl
    • Basement: Partially finished
    • Has fireplace: Yes
    Interior area
    • Total interior livable area: 2,148 sqft

    Property

    Parking
    • Total spaces: 2
    • Parking features: Garage - Attached
    Features
    • Exterior features: Brick
    • Fencing: Fenced
    Lot
    • Size: 10,158 Square Feet
    Details
    • Parcel number: 0325900600
    • Lease amount: $0

    Construction

    Type & style
    • Home type: SingleFamily
    • Architectural style: Conventional
    Materials
    • Wood
    • Roof: Asphalt
    Condition
    • Year built: 1972
    • Major remodel year: 0

    Utilities & green energy

    • Electric: Amps(0)
    • Sewer: Municipal
    • Water: Municipal

    Community & HOA

    Location
    • Region: Beardstown

    Financial & listing details

    • Price per square foot: $63/sqft
    • Tax assessed value: $135,315
    • Annual tax amount: $3,458

    Price history

    DateEventPrice
    7/27/2022Listing removed--
    Source: My State MLS Report a problem
    6/16/2022Contingent$150,000$70/sqft
    Source: My State MLS #11079838 Report a problem
    5/25/2022Listed for sale$150,000+114.3%$70/sqft
    Source: My State MLS #11079838 Report a problem
    7/14/2010Sold$70,000$33/sqft
    Source: Agent Provided Report a problem

    Public tax history

    YearProperty taxesTax assessment
    2024$3,458 +8.9%$45,105 +9.6%
    2023$3,177 -14.4%$41,155 +9.7%
    2022$3,713 +49.3%$37,520 +2.7%
    2021$2,486 +4.7%$36,530 +2%
    2020$2,376 $35,830 +3.7%
    2019-- $34,560 +7.6%
    2018$2,231 -3.6%$32,120 +1.2%
    2017$2,314 -5.4%$31,745 -5%
    2016$2,446 -0.6%$33,420 +1%
    2015$2,460 -14%$33,090 +2.3%
    2013$2,861 -0.6%$32,345 -10.2%
    2012$2,878 +1.1%$36,030 -1.4%
    2011$2,848 +59.3%$36,540 -1.7%
    2010$1,788 $37,165
    Find assessor info on the county website

    Neighborhood: 62618

    Nearby schools

    GreatSchools rating
    Get pre-qualified for a loan
    At Zillow Home Loans, we can pre-qualify you in as little as 5 minutes with no impact to your credit score.

    An equal housing lender. NMLS #10287.