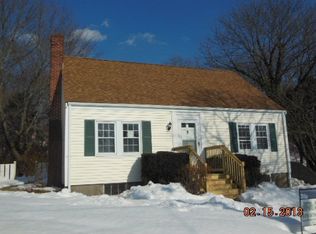
Welcome to 31 Sunset Dr. Beverly, delightfully located in the Ryalside area, with easy access to highways, the MBTA and the Cummings Center. This cape style home has been lovingly and meticulously cared for over 45 years, with great bones, but in need of generational updates. It's highlights& features include, H/W floors throughout, gas heating and central A/C, that will keep you comfortable all year long!! A cozy fireplaced living room for cold winter nights, a large spacious eat-in kitchen, perfect for friends & family Sunday dinners, first floor primary bdrm & a "home office". Downstairs, you will find a partially finished basement with laundry area, and former billiard room, finished exercise room, and plenty of storage, ready for your creative ideas. On the 2nd level, you will find 2 more bedrooms and a cozy 1/2 bath. Gas heating, newer insulated window, and solar panels make this a a very efficient home. Don't miss this one, Open House Thursday 4:00-6:00pm, Sat & Sun 12-2:00.
Sold for $638,000
$638,000
31 Sunset Dr, Beverly, MA 01915
3beds
1,824sqft
Single Family Residence
Built in 1950
7,370 Square Feet Lot
$736,500 Zestimate®
$350/sqft
$4,001 Estimated rent
Home value
$736,500
$692,000 - $788,000
$4,001/mo
Zestimate® history
Owner options
List your home for rent
$4,001/mo
Rent Zestimate®
Find your next renter with Zillow Rental Manager. Plus, with online applications, you can quickly screen prospective tenants – for free.
$4,001/mo
Rent Zestimate®
Refinance and save
$4,257/mo
Est. payment
Refinancing to a lower rate could help reduce your monthly payments and save thousands over the life of the loan.
$4,257/mo
Est. payment
Explore your selling options
Work with a Zillow partner agent
Leverage their expertise and Zillow's premium Showcase listings to get your home seen by more buyers.
Get startedList with your own agent
Get your home in front of millions of buyers by listing it on Zillow.
Learn how to do itSell it yourself
Take full control of how buyers see your home on Zillow by listing For Sale by Owner (FSBO).
List your homeWhat's special
Cape style homeGas heatingSolar panelsLaundry areaHome officeFinished exercise roomPlenty of storage
Zillow last checked:
Listing updated:
Listed by:
Robin Martyn 978-815-4497,
Churchill Properties 978-258-5211
Bought with:
The Elle Group
Berkshire Hathaway HomeServices Commonwealth Real Estate
Source: MLS PIN,MLS#: 73201705
Facts & features
Interior
Bedrooms & bathrooms
- Bedrooms: 3
- Bathrooms: 2
- Full bathrooms: 1
- 1/2 bathrooms: 1
Primary bedroom
- Features: Flooring - Hardwood
- Level: First
- Area: 148.96
- Dimensions: 13.3 x 11.2
Bedroom 2
- Features: Flooring - Hardwood
- Level: Second
- Area: 180.78
- Dimensions: 13.1 x 13.8
Bedroom 3
- Features: Flooring - Wall to Wall Carpet
- Level: Second
- Area: 158.7
- Dimensions: 11.5 x 13.8
Kitchen
- Features: Closet, Flooring - Vinyl, Dining Area
- Level: First
- Area: 304
- Dimensions: 16 x 19
Living room
- Features: Flooring - Hardwood
- Level: Main,First
- Area: 170.2
- Dimensions: 11.5 x 14.8
Office
- Features: Flooring - Hardwood
- Level: First
- Area: 98.31
- Dimensions: 8.7 x 11.3
Heating
- Central, Forced Air, Natural Gas
Cooling
- Central Air
Appliances
- Included: Gas Water Heater, Range, Dishwasher, Microwave, Refrigerator, Washer, Dryer
- Laundry: In Basement, Electric Dryer Hookup, Washer Hookup
Features
- Office, Center Hall, Central Vacuum
- Flooring: Carpet, Hardwood, Flooring - Hardwood
- Doors: Insulated Doors
- Windows: Insulated Windows
- Basement: Full,Partially Finished,Bulkhead,Concrete
- Number of fireplaces: 1
- Fireplace features: Living Room
Interior area
- Total structure area: 1,824
- Total interior livable area: 1,824 sqft
Property
Parking
- Total spaces: 4
- Parking features: Paved Drive, Off Street, Paved
- Uncovered spaces: 4
Features
- Waterfront features: Harbor, Ocean, Direct Access, Beach Ownership(Public)
Lot
- Size: 7,370 Square Feet
- Features: Corner Lot
Details
- Parcel number: 4185154
- Zoning: R10
Construction
Type & style
- Home type: SingleFamily
- Architectural style: Cape
- Property subtype: Single Family Residence
Materials
- Frame
- Foundation: Concrete Perimeter
- Roof: Shingle
Condition
- Year built: 1950
Utilities & green energy
- Sewer: Public Sewer
- Water: Public
- Utilities for property: for Electric Range, for Electric Oven, for Electric Dryer, Washer Hookup
Community & HOA
Community
- Features: Public Transportation, Shopping, Park, Walk/Jog Trails, Golf, Medical Facility, Laundromat, Bike Path, Conservation Area, Highway Access, House of Worship, Marina, Private School, Public School
- Security: Security System
HOA
- Has HOA: No
Location
- Region: Beverly
Financial & listing details
- Price per square foot: $350/sqft
- Tax assessed value: $532,100
- Annual tax amount: $5,975
- Date on market: 9/17/2026
- Listing terms: Contract
Price history
| Date | Event | Price |
|---|---|---|
| 3/12/2024 | Sold | $638,000+6.5%$350/sqft |
Source: MLS PIN #73201705 Report a problem | ||
| 2/20/2024 | Contingent | $599,000$328/sqft |
Source: MLS PIN #73201705 Report a problem | ||
| 2/12/2024 | Listed for sale | $599,000$328/sqft |
Source: MLS PIN #73201705 Report a problem | ||
Public tax history
| Year | Property taxes | Tax assessment |
|---|---|---|
| 2025 | $6,259 +4.8% | $569,500 +7% |
| 2024 | $5,975 +4.1% | $532,100 +4.4% |
| 2023 | $5,738 | $509,600 |
| 2022 | $5,738 +9.3% | $509,600 +23.3% |
| 2021 | $5,249 +3.2% | $413,300 +4.3% |
| 2020 | $5,086 +2.6% | $396,400 +5.7% |
| 2019 | $4,956 +2.9% | $375,200 +5.9% |
| 2018 | $4,818 +7.8% | $354,300 +13.2% |
| 2017 | $4,471 +2.9% | $313,100 +3.7% |
| 2016 | $4,344 +2% | $301,900 |
| 2015 | $4,260 +6.2% | $301,900 +6.5% |
| 2014 | $4,013 +3.8% | $283,400 |
| 2013 | $3,866 +3.8% | $283,400 -1.3% |
| 2012 | $3,725 +4.5% | $287,200 |
| 2011 | $3,564 +3.3% | $287,200 -3.2% |
| 2010 | $3,449 +2% | $296,600 -4.8% |
| 2009 | $3,383 +1.7% | $311,500 -2.6% |
| 2008 | $3,326 -1.8% | $319,800 -4.3% |
| 2007 | $3,388 +2.6% | $334,100 |
| 2006 | $3,301 +5.6% | $334,100 +7.3% |
| 2005 | $3,127 +4% | $311,500 +13.1% |
| 2004 | $3,006 +2% | $275,300 +8.5% |
| 2003 | $2,947 +6.7% | $253,800 +33.2% |
| 2001 | $2,762 +7.1% | $190,600 +7.1% |
| 2000 | $2,578 +26.7% | $177,900 +35.8% |
| 1995 | $2,034 | $130,990 |
Find assessor info on the county website
Neighborhood: 01915
Nearby homes
- $714,5003 bd2 ba1.3k sqft33 Sunset Dr, Beverly, MA 01915Off Market
- $673,7003 bd1 ba1.3k sqft29 Sunset Dr, Beverly, MA 01915Off Market
- $887,9003 bd2 ba1.5k sqft36 Sunset Dr, Beverly, MA 01915Off Market
- $672,3003 bd2 ba1.3k sqft35 Sunset Dr, Beverly, MA 01915Off Market
- $618,3004 bd1 ba1.1k sqft32 Sunset Dr, Beverly, MA 01915Off Market
- $741,1004 bd2 ba1.3k sqft38 Sunset Dr, Beverly, MA 01915Off Market
- $888,7004 bd3 ba2.2k sqft34 Sunset Dr, Beverly, MA 01915Off Market
- $707,7004 bd2 ba1.3k sqft30 Sunset Dr, Beverly, MA 01915Off Market
Nearby schools
GreatSchools rating
- 6/10Briscoe Middle SchoolGrades: 5-8Distance: 1.1 mi
- 6/10Beverly High SchoolGrades: 9-12Distance: 1.4 mi
- 7/10Ayers/Ryal Side SchoolGrades: K-4Distance: 1.1 mi
Get a cash offer in 3 minutes
Find out how much your home could sell for in as little as 3 minutes with a no-obligation cash offer.
Estimated market value
$736,500
Get a cash offer in 3 minutes
Find out how much your home could sell for in as little as 3 minutes with a no-obligation cash offer.
Estimated market value
$736,500
- Massachusetts
- Essex County
- Beverly
- 01915
- 31 Sunset Dr
