Skip main navigation
Under contract
  • $449,900

    31 Sunset Drive, Shelton, CT 06484

    2beds
    1,054sqft
    : 
    $2,822/mo
    Get pre-qualified
    Single Family Residence
    Built in 1956
    0.28 Acres Lot
    $456,500 Zestimate®
    $427/sqft
    $-- HOA

    What's special

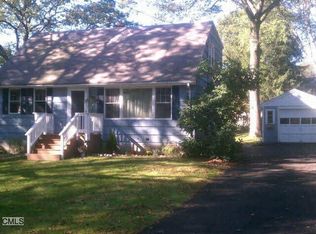
    Meticulously maintained and thoughtfully updated, this move-in-ready ranch offers the perfect blend of comfort and convenience. Major improvements have already been completed, including a newer roof, newer natural gas heating system, and newer central air, providing peace of mind for years to come. The beautifully updated kitchen serves as the heart of the home, combining style and functionality for everyday living. Offering 2 bedrooms and 2 full bathrooms, the home also features a finished lower level that provides flexible space for a family room, home office, fitness area, or recreation room. Step outside to a spacious backyard with an above-ground pool, creating an ideal setting for relaxing, entertaining, or enjoying the outdoors. Conveniently located near shopping, dining, parks, schools, and major commuter routes, this home is ready for its next owner to enjoy.
    42 days
    231
    2

    Likely to sell faster than

    Zillow last checked:

    Listing updated:

    Listed by:

    Deborah Angal (203)858-1090,

    Coldwell Banker Realty 203-254-7100

    Source: Smart MLS,MLS#: 24192705MLS Logo

      Facts & features

      Interior

      Bedrooms & bathrooms
      • Bedrooms: 2
      • Bathrooms: 2
      • Full bathrooms: 2
      Primary bedroom
      • Level: Main
      Bedroom
      • Level: Main
      Bathroom
      • Level: Main
      Bathroom
      • Level: Lower
      Dining room
      • Level: Main
      Living room
      • Level: Main
      Rec play room
      • Level: Lower
      Heating
      • Gas on Gas
      Cooling
      • Central Air
      Appliances
      • Included: Gas Range, Refrigerator, Dishwasher, Washer, Dryer, Gas Water Heater, Tankless Water Heater
      Features
      • Basement: Full,Heated,Finished,Interior Entry,Liveable Space
      • Attic: None
      • Has fireplace: No
      Interior area
      • Total structure area: 1,054
      • Total interior livable area: 1,054 sqft
      • Finished area above ground: 1,054

      Property

      Features
      • Has private pool: Yes
      • Pool features: Above Ground
      Lot
      • Size: 0.28 Acres
      • Features: Level, Cleared
      Details
      • Parcel number: 299361
      • Zoning: R-3

      Construction

      Type & style
      • Home type: SingleFamily
      • Architectural style: Ranch
      • Property subtype: Single Family Residence
      Materials
      • Vinyl Siding
      • Foundation: Concrete Perimeter
      • Roof: Asphalt
      Condition
      • New construction: No
      • Year built: 1956

      Utilities & green energy

      • Sewer: Public Sewer
      • Water: Public

      Community & HOA

      Community
      • Subdivision: Shelton Center
      HOA
      • Has HOA: No
      Location
      • Region: Shelton

      Financial & listing details

      • Price per square foot: $427/sqft
      • Tax assessed value: $273,280
      • Annual tax amount: $4,239
      • Date on market: 7/20/2026

        Estimated market value

        $456,500

        $434,000 - $479,000

        $2,572/mo

        Price history

        DateEventPrice
        8/1/2026Pending sale$449,900$427/sqft
        Source: Smart MLS #24192705 Report a problem
        7/23/2026Listed for sale$449,900+52%$427/sqft
        Source: Smart MLS #24192705 Report a problem
        3/21/2008Sold$296,000+74.1%$281/sqft
        Source: Smart MLS #98353106 Report a problem
        3/31/2000Sold$170,000+6.9%$161/sqft
        Source: Smart MLS #98063738 Report a problem
        8/20/1999Sold$159,000+16.5%$151/sqft
        Source: Public Record Report a problem
        7/5/1994Sold$136,500$130/sqft
        Source: Public Record Report a problem

        Public tax history

        YearProperty taxesTax assessment
        2025$3,674 -1.9%$195,230
        2024$3,745 +9.8%$195,230
        2023$3,411 $195,230
        2022$3,411 +13.9%$195,230 +43.6%
        2021$2,995 -1.7%$135,940
        2020$3,048 $135,940
        2019$3,048 +1.2%$135,940
        2017$3,011 -5.7%$135,940 -5%
        2015$3,192 +0%$143,080
        2014$3,192 $143,080
        2013$3,192 -0.4%$143,080
        2012$3,205 -4.2%$143,080 -20.6%
        2011$3,346 -0.2%$180,180
        2010$3,353 $180,180
        2009$3,353 $180,180
        2008$3,353 +21%$180,180 +13.5%
        2007$2,772 +19.9%$158,690 +66.9%
        2006$2,311 +3.1%$95,060
        2005$2,242 +3.7%$95,060
        2004$2,161 +8.8%$95,060
        2003$1,986 +2.8%$95,060 +18.8%
        1997$1,931 $80,010
        Find assessor info on the county website

        Monthly payment

        Est. payment

        Payment breakdown

        Explore the cost of this home by adjusting the details. Changes won't be saved.
        All calculations are estimates and provided by Zillow, Inc. for informational purposes only. Actual amounts may vary.
        HOA fees may include property taxes on listings classified as Co-Ops. Contact the listing agent and/or owner for fee details.
        See how much you could borrow to make a competitive offer.

        Climate risks

        Neighborhood: 06484

        Getting around

        14 / 100
        Car-Dependent
        8 / 100
        Somewhat Bikeable

        Nearby schools

        GreatSchools rating
        Schools provided by the listing agent
        • Elementary: Sunnyside
        • High: Shelton

        Source: Smart MLS. This data may not be complete. We recommend contacting the local school district to confirm school assignments for this home.

        A local agent can set up tours, give advice and negotiate with sellers.

        A local lender can help you make sure your offer is ready when you are.

        Browse local experts