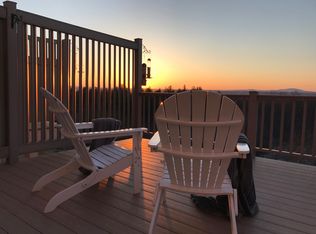
This is one of the few units that offers a first-floor primary suite and a walk out basement with high ceilings, This unit had many upgrades including woodwork and sunroom providing elegant living in this end-unit TH w/ a 2-car garage, This well designed unit offers cathedral ceiling and vaulted ceilings, fireplace, serene views, great kitchen workspace for two cooks, lots of closets and storage space, spacious rooms and a second floor open loft/family room, double shower, soaking tub This home is close to walking trails, conservation land, Mt Wachusett, winery, golf courses, apple orchids, Rt 117 and I 495 . The full unfinished walk-out basement to " have it your way" This unit design has an added benefit of making it perfect for multi generational families & friends buying together but wanting a lot of their own private space, those needing live in help and those needing special space for an amazing man cave, gym, game room, home office with separate entrance, potential in-law etc
Sold for $699,000
$699,000
31 Sunset Ridge Ln, Bolton, MA 01740
2beds
2,614sqft
Condominium, Townhouse
Built in 2013
-- sqft lot
$735,000 Zestimate®
$267/sqft
$3,858 Estimated rent
Home value
$735,000
$698,000 - $772,000
$3,858/mo
Zestimate® history
Owner options
List your home for rent
$3,858/mo
Rent Zestimate®
Find your next renter with Zillow Rental Manager. Plus, with online applications, you can quickly screen prospective tenants – for free.
$3,858/mo
Rent Zestimate®
Refinance and save
$5,635/mo
Est. payment
Refinancing to a lower rate could help reduce your monthly payments and save thousands over the life of the loan.
$5,635/mo
Est. payment
Explore your selling options
Work with a Zillow partner agent
Leverage their expertise and Zillow's premium Showcase listings to get your home seen by more buyers.
Get startedList with your own agent
Get your home in front of millions of buyers by listing it on Zillow.
Learn how to do itSell it yourself
Take full control of how buyers see your home on Zillow by listing For Sale by Owner (FSBO).
List your homeWhat's special
Zillow last checked:
Listing updated:
Listed by:
Robin Miller 617-230-4689,
RE/MAX Destiny 617-576-3800
Bought with:
Eileen Griffin Wright
Keller Williams Realty North Central
Source: MLS PIN,MLS#: 73286186
Facts & features
Interior
Bedrooms & bathrooms
- Bedrooms: 2
- Bathrooms: 3
- Full bathrooms: 2
- 1/2 bathrooms: 1
- Main level bedrooms: 1
Primary bedroom
- Features: Bathroom - 3/4, Bathroom - Double Vanity/Sink, Walk-In Closet(s), Flooring - Hardwood, Flooring - Wood, Double Vanity
- Level: Main,First
- Area: 224
- Dimensions: 16 x 14
Bedroom 2
- Features: Closet, Attic Access
- Level: Second
- Area: 280
- Dimensions: 20 x 14
Primary bathroom
- Features: Yes
Bathroom 1
- Features: Bathroom - Half
- Level: First
Bathroom 2
- Features: Bathroom - Full, Bathroom - Double Vanity/Sink, Bathroom - Tiled With Shower Stall, Flooring - Stone/Ceramic Tile
- Level: First
Bathroom 3
- Features: Bathroom - Full, Bathroom - With Tub & Shower
- Level: Second
Dining room
- Level: First
- Area: 154
- Dimensions: 11 x 14
Family room
- Features: Walk-In Closet(s), Recessed Lighting
- Level: Second
- Area: 224
- Dimensions: 16 x 14
Kitchen
- Features: Countertops - Stone/Granite/Solid, Kitchen Island, Breakfast Bar / Nook, Cabinets - Upgraded, Open Floorplan, Recessed Lighting
- Level: Main,First
- Area: 144
- Dimensions: 12 x 12
Living room
- Features: Cathedral Ceiling(s), Closet/Cabinets - Custom Built, Flooring - Wood, Recessed Lighting
- Level: First
- Area: 224
- Dimensions: 16 x 14
Heating
- Forced Air, Unit Control, Propane
Cooling
- Central Air, Unit Control
Appliances
- Laundry: First Floor, In Unit
Features
- Vaulted Ceiling(s), Bathroom - Full, Bathroom - Tiled With Shower Stall, Walk-In Closet(s), Soaking Tub, Study, Sun Room, Bonus Room
- Flooring: Wood, Tile, Carpet
- Doors: French Doors
- Has basement: Yes
- Number of fireplaces: 1
- Fireplace features: Living Room
- Common walls with other units/homes: End Unit
Interior area
- Total structure area: 2,614
- Total interior livable area: 2,614 sqft
Property
Parking
- Total spaces: 4
- Parking features: Attached, Under, Deeded, Off Street, Guest, Paved
- Attached garage spaces: 2
- Uncovered spaces: 2
Features
- Patio & porch: Deck
- Exterior features: Balcony / Deck, Deck, Garden, Professional Landscaping, Sprinkler System
Details
- Parcel number: M:003B B:0800 L:0028,4657695
- Zoning: R1
Construction
Type & style
- Home type: Townhouse
- Property subtype: Condominium, Townhouse
Condition
- Year built: 2013
Utilities & green energy
- Sewer: Private Sewer
- Water: Well
Community & HOA
Community
- Features: Shopping, Walk/Jog Trails, Golf, Conservation Area, Highway Access
HOA
- Amenities included: Trail(s), Garden Area
- Services included: Water, Sewer, Insurance, Maintenance Structure, Road Maintenance, Maintenance Grounds, Snow Removal, Trash, Reserve Funds
- HOA fee: $823 monthly
Location
- Region: Bolton
Financial & listing details
- Price per square foot: $267/sqft
- Tax assessed value: $626,900
- Annual tax amount: $10,193
- Date on market: 8/13/2026
- Exclusions: Appliances To Remain As A Gift. Curtain And Rods In Lr And Dr Are Excluded.
Price history
| Date | Event | Price |
|---|---|---|
| 11/15/2024 | Sold | $699,000$267/sqft |
Source: MLS PIN #73286186 Report a problem | ||
| 10/15/2024 | Contingent | $699,000$267/sqft |
Source: MLS PIN #73286186 Report a problem | ||
| 9/5/2024 | Listed for sale | $699,000$267/sqft |
Source: MLS PIN #73286186 Report a problem | ||
| 7/25/2024 | Listing removed | $699,000$267/sqft |
Source: MLS PIN #73232662 Report a problem | ||
| 6/11/2024 | Price change | $699,000-4.1%$267/sqft |
Source: MLS PIN #73232662 Report a problem | ||
| 5/3/2024 | Listed for sale | $729,000+13%$279/sqft |
Source: MLS PIN #73232662 Report a problem | ||
| 8/30/2022 | Sold | $645,000-0.8%$247/sqft |
Source: MLS PIN #73006295 Report a problem | ||
| 7/7/2022 | Listed for sale | $649,900+28.2%$249/sqft |
Source: MLS PIN #73006295 Report a problem | ||
| 9/9/2016 | Sold | $507,000+0.4%$194/sqft |
Source: Public Record Report a problem | ||
| 7/23/2016 | Pending sale | $505,000$193/sqft |
Source: Keller Williams - Boston NW #72040497 Report a problem | ||
| 7/20/2016 | Listed for sale | $505,000+10%$193/sqft |
Source: Keller Williams - Boston NW #72040497 Report a problem | ||
| 8/2/2013 | Sold | $459,000$176/sqft |
Source: Public Record Report a problem | ||
| 6/4/2013 | Listed for sale | $459,000-4%$176/sqft |
Source: Prime Time Communities #71336802 Report a problem | ||
| 4/28/2012 | Price change | $478,000+6.5%$183/sqft |
Source: Prime Time Communities #71336802 Report a problem | ||
| 2/10/2012 | Listed for sale | $449,000$172/sqft |
Source: Prime Time Communities #71336802 Report a problem | ||
Public tax history
| Year | Property taxes | Tax assessment |
|---|---|---|
| 2025 | $11,626 +14.1% | $699,500 +11.6% |
| 2024 | $10,193 -7.3% | $626,900 -0.2% |
| 2023 | $10,995 +8.7% | $628,300 +23.4% |
| 2022 | $10,116 -1.1% | $509,100 +3.8% |
| 2021 | $10,230 +2.2% | $490,400 -0.1% |
| 2020 | $10,014 +0.1% | $491,100 +0.4% |
| 2019 | $10,008 +0.6% | $488,900 +1.5% |
| 2018 | $9,948 +1.6% | $481,500 +4.3% |
| 2017 | $9,788 +1.5% | $461,700 +0.1% |
| 2016 | $9,648 +4.3% | $461,400 +4.6% |
| 2015 | $9,250 +19.6% | $440,900 +20.9% |
| 2014 | $7,734 +668.8% | $364,800 +604.2% |
| 2011 | $1,006 +10.3% | $51,800 |
| 2010 | $912 +10.7% | $51,800 |
| 2009 | $824 +21.7% | $51,800 +15.1% |
| 2008 | $677 +7% | $45,000 |
| 2007 | $633 | $45,000 |
Find assessor info on the county website
Neighborhood: 01740
Nearby homes
- $842,9002 bd4 ba3.2k sqft59 Sunset Ridge Ln, Bolton, MA 01740Off Market
- $289,6002 bd1 ba1.6k sqft42 Sunset Ridge Ln, Bolton, MA 01740Off Market
- $796,0002 bd3 ba3.7k sqft32 Sunset Ridge Ln, Bolton, MA 01740Off Market
- $788,9002 bd2 ba2.6k sqft57 Sunset Ridge Ln, Bolton, MA 01740Off Market
- $655,9002 bd2 ba2.1k sqft46 Sunset Ridge Ln, Bolton, MA 01740Off Market
- $776,1002 bd4 ba3.2k sqft61 Sunset Ridge Ln, Bolton, MA 01740Off Market
- $729,9002 bd4 ba2.2k sqft55 Sunset Ridge Ln, Bolton, MA 01740Off Market
- $265,7002 bd1 ba1.6k sqft48 Sunset Ridge Ln, Bolton, MA 01740Off Market
Nearby schools
GreatSchools rating
- 9/10Florence Sawyer SchoolGrades: PK-8Distance: 1.5 mi
- 8/10Nashoba Regional High SchoolGrades: 9-12Distance: 1.9 mi
Get a cash offer in 3 minutes
Find out how much your home could sell for in as little as 3 minutes with a no-obligation cash offer.
Estimated market value
$735,000
Get a cash offer in 3 minutes
Find out how much your home could sell for in as little as 3 minutes with a no-obligation cash offer.
Estimated market value
$735,000
- Massachusetts
- Worcester County
- Bolton
- 01740
- 31 Sunset Ridge Ln
