Skip main navigation
Sold for $580,000
  • $580,000

    31 Sunset Terrace, Highland Mills, NY 10930

    3beds
    1,878sqft
    Single Family Residence, Residential
    Built in 1968
    0.53 Acres Lot
    $580,100 Zestimate®
    $309/sqft
    $3,568 Estimated rent

    Home value

    $580,100

    $528,000 - $632,000

    $3,568/mo

    Zestimate® history
    Loading
    Loading...

    Owner options

    List your home for rent

    $3,568/mo

    Rent Zestimate®

    Find your next renter with Zillow Rental Manager. Plus, with online applications, you can quickly screen prospective tenants – for free.

    Learn more

    $3,568/mo

    Rent Zestimate®

    Refinance and save

    $4,024/mo

    Est. payment

    Refinancing to a lower rate could help reduce your monthly payments and save thousands over the life of the loan.

    See today's rates

    $4,024/mo

    Est. payment

    Explore your selling options

    Work with a Zillow partner agent

    Leverage their expertise and Zillow's premium Showcase listings to get your home seen by more buyers.

    Get started

    List with your own agent

    Get your home in front of millions of buyers by listing it on Zillow.

    Learn how to do it

    Sell it yourself

    Take full control of how buyers see your home on Zillow by listing For Sale by Owner (FSBO).

    List your home

    What's special

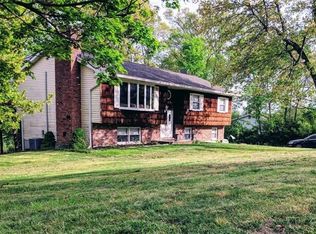
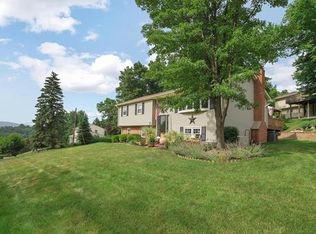
    Welcome to 31 Sunset Terrace, located on a corner lot. This beautifully maintained home offers charm, comfort, and convenience both inside and out. A new paver walkway and retaining walls frame the thoughtfully landscaped yard, creating inviting curb appeal. Inside, the kitchen features granite countertops and stainless steel appliances, while wood flooring flows throughout most of the home. The wood stove in the living room adds comfort & warmth. This residence offers three well-sized bedrooms and a bright, welcoming layout. Step outside to your composite back deck and take in the scenic views—perfect for relaxing or entertaining and there is natural gas available for your BBQ hookup. The home also includes a brand-new washer and dryer for added convenience. Located in the Town of Woodbury, residents enjoy exclusive access to Central Valley Pool and Earl Reservoir, which offers a sandy beach, picnic pavilions, and recreational amenities including tennis, basketball, and soccer fields. Just minutes away, you’ll find the Woodbury Common Premium Outlets, providing world-class shopping right at your doorstep.

    Zillow last checked:

    Listing updated:

    Listed by:

    Marie Altieri 845-987-6766,

    Howard Hanna Rand Realty 845-986-4848

    Bought with:

    Shari Felder, 10401390183

    Keller Williams Realty

    Source: OneKey® MLS as distributed by MLS GRID,MLS#: 991993MLS Logo

    Facts & features

    Interior

    Bedrooms & bathrooms
    • Bedrooms: 3
    • Bathrooms: 2
    • Full bathrooms: 2
    Primary bedroom
    • Level: First
    Bedroom 2
    • Level: First
    Bedroom 3
    • Level: First
    Bathroom 1
    • Level: First
    Bathroom 2
    • Description: Full bath.
    • Level: Lower
    Basement
    • Description: Beautifully finished basement.
    • Level: Lower
    Dining room
    • Description: Leads to back deck.
    • Level: First
    Kitchen
    • Description: Granite counters & stainless steel appliances
    • Level: First
    Living room
    • Description: Has a wood burning stove.
    • Level: First
    Heating
    • Natural Gas
    Cooling
    • Central Air
    Appliances
    • Included: Dryer, Gas Range, Microwave, Refrigerator, Stainless Steel Appliance(s), Washer, Water Purifier Owned
    Features
    • Ceiling Fan(s), Granite Counters, Recessed Lighting
    • Flooring: Hardwood
    • Basement: Finished
    • Attic: Pull Stairs
    • Number of fireplaces: 1
    • Fireplace features: Wood Burning
    Interior area
    • Total structure area: 1,878
    • Total interior livable area: 1,878 sqft

    Property

    Parking
    • Total spaces: 1
    • Parking features: Driveway, Garage, Garage Door Opener
    • Garage spaces: 1
    • Has uncovered spaces: Yes
    Features
    • Has view: Yes
    • View description: Mountain(s)
    Lot
    • Size: 0.53 Acres
    Details
    • Parcel number: 3358092190000010009.0000000
    • Special conditions: None

    Construction

    Type & style
    • Home type: SingleFamily
    • Architectural style: Raised Ranch
    • Property subtype: Single Family Residence, Residential
    Materials
    • Vinyl Siding
    Condition
    • Year built: 1968

    Utilities & green energy

    • Sewer: Public Sewer
    • Water: Public
    • Utilities for property: Natural Gas Connected

    Community & HOA

    HOA
    • Has HOA: No
    Location
    • Region: Highland Mills

    Financial & listing details

    • Price per square foot: $309/sqft
    • Tax assessed value: $90,600
    • Annual tax amount: $9,226
    • Date on market: 5/3/2026
    • Cumulative days on market: 27 days
    • Listing agreement: Exclusive Right To Sell
    • Inclusions: Window treatments.

    Price history

    DateEventPrice
    7/17/2026Sold$580,000+0.9%$309/sqft
    Source: OneKey® MLS as distributed by MLS GRID #991993 Report a problem
    5/30/2026Pending sale$575,000$306/sqft
    Source: OneKey® MLS as distributed by MLS GRID #991993 Report a problem
    5/3/2026Listed for sale$575,000+55.4%$306/sqft
    Source: OneKey® MLS as distributed by MLS GRID #991993 Report a problem
    7/30/2008Sold$370,000-7.3%$197/sqft
    Source: Public Record Report a problem
    3/22/2008Listed for sale$399,000+157.4%$212/sqft
    Source: Number1Expert #441487 Report a problem
    5/21/1997Sold$155,000$83/sqft
    Source: Public Record Report a problem

    Public tax history

    YearProperty taxesTax assessment
    2025-- $90,600
    2024-- $90,600
    2023-- $90,600
    2022-- $90,600
    2021-- $90,600
    2020-- $90,600
    2019-- $90,600
    2018-- $90,600
    2017$6,831 $90,600
    2016-- $90,600
    2015-- $90,600
    2014-- $90,600
    2013-- $90,600
    2012-- $90,600
    2011-- $90,600
    2010-- $90,600
    2009-- $90,600
    2007-- $90,600
    2006-- $90,600
    2005-- $90,600
    Find assessor info on the county website

    Neighborhood: 10930

    Nearby schools

    GreatSchools rating
    Schools provided by the listing agent
    • Elementary: Smith Clove Elementary School
    • Middle: Monroe-Woodbury Middle School
    • High: Monroe-Woodbury High School

    Source: OneKey® MLS as distributed by MLS GRID. This data may not be complete. We recommend contacting the local school district to confirm school assignments for this home.

    Get a cash offer in 3 minutes
    Find out how much your home could sell for in as little as 3 minutes with a no-obligation cash offer.
    Estimated market value
    $580,100
    Get a cash offer in 3 minutes
    Find out how much your home could sell for in as little as 3 minutes with a no-obligation cash offer.
    Estimated market value
    $580,100