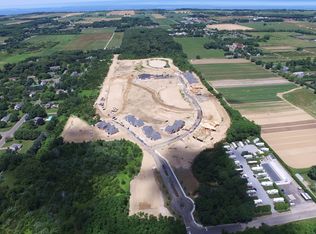
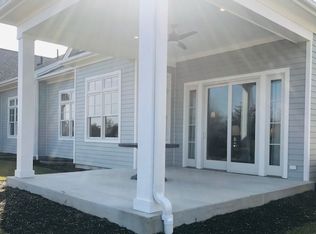
Welcome to Cutchogue's Harvest Pointe Magnolia Model. Enjoy the comfort of one floor condominium living in this beautifully appointed 2 bedroom, 2 bathroom condo with 1600 sq. ft. living space. The large foyer leads you into the open concept living space. This unit boasts many upgrades including a chef's kitchen with Wolf stove, Liebherr refrigerator, wine cooler and vented range hood. The living area is equipped with an upgraded linear gas fireplace. An expanded 12' sliding Anderson door invites you to a covered porch with lovely lighting and beautiful sunset views. Harvest Pointe provides resort-style, luxury amenities, 6000+ square foot clubhouse, wine cellar, outdoor heated salt water pool, gym, tennis, pickle ball and bocce courts. Harvest Pointe is in close proximity to restaurants, wineries, farmstands, shopping, beaches and Hampton Jitney stop. Experience North Fork living in this exceptional luxury 55 and older condominium.
Sold for $1,025,000
$1,025,000
31 Sweet Meadow Court #62, Cutchogue, NY 11935
2beds
1,600sqft
Condominium, Residential
Built in 2020
-- sqft lot
$1,060,100 Zestimate®
$641/sqft
$5,834 Estimated rent
Home value
$1,060,100
$954,000 - $1.18M
$5,834/mo
Zestimate® history
Owner options
List your home for rent
$5,834/mo
Rent Zestimate®
Find your next renter with Zillow Rental Manager. Plus, with online applications, you can quickly screen prospective tenants – for free.
$5,834/mo
Rent Zestimate®
Refinance and save
$7,838/mo
Est. payment
Refinancing to a lower rate could help reduce your monthly payments and save thousands over the life of the loan.
$7,838/mo
Est. payment
Explore your selling options
Work with a Zillow partner agent
Leverage their expertise and Zillow's premium Showcase listings to get your home seen by more buyers.
Get startedList with your own agent
Get your home in front of millions of buyers by listing it on Zillow.
Learn how to do itSell it yourself
Take full control of how buyers see your home on Zillow by listing For Sale by Owner (FSBO).
List your homeWhat's special
Covered porchBocce courtsOpen concept living spaceWine coolerVented range hoodUpgraded linear gas fireplaceWolf stove
Zillow last checked:
Listing updated:
Listed by:
Catherine J. Cartolano CBR,
Century 21 Albertson Realty 631-477-2730
Bought with:
Catherine J. Cartolano CBR, 10401314852
Century 21 Albertson Realty
Source: OneKey® MLS as distributed by MLS GRID,MLS#: 875419
Facts & features
Interior
Bedrooms & bathrooms
- Bedrooms: 2
- Bathrooms: 2
- Full bathrooms: 2
Bedroom 1
- Description: 14 x 16' with 11' ceilings. Located in the rear of the condo.
- Level: First
Bedroom 2
- Description: Guest Bedroom - 12' x 12'8"
- Level: First
Bathroom 1
- Description: En Suite - 10' x 9'6", walk-in shower. Double sink and vanity.
Bathroom 2
- Description: Tub and single sink
- Level: First
Basement
- Description: 1600 square feet. Mechanicals for heating and cooling along with Hot water heater and egress.
- Level: Basement
Bonus room
- Description: Covered back porch - 14' x 15' equipped with ceiling fan, inserts for enclosure and access to outside patio.
- Level: First
Dining room
- Description: Dining area close to kitchen is 10' x 8' with 11' ceiling.
- Level: First
Kitchen
- Description: 10' x 13' with upgraded appliances. Wolf stove, Liebherr refrigerator, wine cooler ans Asko dishwasher. Stailess steel sink.
- Level: First
Laundry
- Description: Electrolux Washer and Dryer with Pedestals
- Level: First
Living room
- Description: Great Room - includes Living space and dining area; 14' x 25' with an 11' stepped ceiling. Upgraded linear gas fireplace.
- Level: First
Heating
- Has Heating (Unspecified Type)
Cooling
- Central Air
Appliances
- Included: Dishwasher, Dryer, Gas Oven, Gas Range, Microwave, Range, Refrigerator, Washer, Wine Refrigerator
- Laundry: Washer/Dryer Hookup, Gas Dryer Hookup, Washer Hookup
Features
- First Floor Bedroom, Ceiling Fan(s), Chefs Kitchen, Double Vanity, Eat-in Kitchen, Entrance Foyer, Galley Type Kitchen, Kitchen Island, Primary Bathroom, Master Downstairs, Open Floorplan, Pantry, Recessed Lighting, Storage
- Flooring: Wood
- Windows: Screens, Skylight(s)
- Basement: Full
- Attic: Crawl
- Common walls with other units/homes: 1 Common Wall
Interior area
- Total structure area: 1,600
- Total interior livable area: 1,600 sqft
Property
Parking
- Total spaces: 2
- Parking features: Driveway, Garage, Garage Door Opener, Private
- Garage spaces: 2
- Has uncovered spaces: Yes
Features
- Levels: Two
- Patio & porch: Covered, Patio, Porch, Screened
- Exterior features: None
- Pool features: Community, Outdoor Pool, Salt Water
- Fencing: None
Lot
- Size: 2,230 Square Feet
- Features: Other, Sprinklers In Front, Sprinklers In Rear
Details
- Parcel number: 1000102010100030000
- Special conditions: None
- Other equipment: Dehumidifier
Construction
Type & style
- Home type: Condo
- Architectural style: Other
- Property subtype: Condominium, Residential
- Attached to another structure: Yes
Materials
- HardiPlank Type
- Foundation: Concrete Perimeter, Other
Condition
- Year built: 2020
Details
- Builder model: Magnolia
Utilities & green energy
- Sewer: Shared Septic
- Water: Public
- Utilities for property: Cable Available, Electricity Connected, Natural Gas Connected, Phone Available, Trash Collection Private, Underground Utilities, Water Connected
Community & HOA
Community
- Features: Clubhouse, Fitness Center, Pool, Sidewalks, Tennis Court(s)
- Security: Smoke Detector(s)
- Senior community: Yes
- Subdivision: Harvest Pointe
HOA
- Has HOA: Yes
- Amenities included: Clubhouse, Fitness Center, Landscaping, Maintenance Grounds, Pool, Snow Removal, Tennis Court(s), Trash
- Services included: Common Area Maintenance, Maintenance Structure, Maintenance Grounds, Pool Service, Snow Removal, Trash, Water
- HOA fee: $763 monthly
- HOA name: TPM/Brian Arellano
Location
- Region: Cutchogue
Financial & listing details
- Price per square foot: $641/sqft
- Tax assessed value: $1,601
- Annual tax amount: $2,621
- Date on market: 6/9/2025
- Cumulative days on market: 117 days
- Listing agreement: Exclusive Right To Sell
- Inclusions: Window Treatments, Kitchen Appliances, Washer/Dryer, Ceiling Fans
- Exclusions: Lighting Fixture in Dining Area and Kitchen Area
- Electric utility on property: Yes
Price history
| Date | Event | Price |
|---|---|---|
| 12/5/2025 | Sold | $1,025,000-10.9%$641/sqft |
Source:  OneKey® MLS as distributed by MLS GRID #875419 Report a problem OneKey® MLS as distributed by MLS GRID #875419 Report a problem | ||
| 11/18/2025 | Pending sale | $1,150,000$719/sqft |
Source: OneKey® MLS as distributed by MLS GRID #875419 Report a problem | ||
| 10/9/2025 | Price change | $1,150,000-4.1%$719/sqft |
Source: OneKey® MLS as distributed by MLS GRID #875419 Report a problem | ||
| 9/26/2025 | Price change | $1,199,000-4.1%$749/sqft |
Source: OneKey® MLS as distributed by MLS GRID #875419 Report a problem | ||
| 9/5/2025 | Listed for sale | $1,250,000$781/sqft |
Source: OneKey® MLS as distributed by MLS GRID #875419 Report a problem | ||
| 7/22/2025 | Pending sale | $1,250,000$781/sqft |
Source: OneKey® MLS as distributed by MLS GRID #875419 Report a problem | ||
| 6/9/2025 | Listed for sale | $1,250,000$781/sqft |
Source: OneKey® MLS as distributed by MLS GRID #875419 Report a problem | ||
Public tax history
Tax history is unavailable.
Neighborhood: 11935
Nearby homes
- $1,018,4002 bd2 ba1.6k sqft46 Millstone Ln, Cutchogue, NY 11935Off Market
- $1,020,2002 bd2 ba1.5k sqft42 Millstone Ln, Cutchogue, NY 11935Off Market

- $932,4002 bd2 ba1.6k sqft48 Millstone Ln, Cutchogue, NY 11935Off Market
- $920,3002 bd2 ba1.6k sqft50 Millstone Ln, Cutchogue, NY 11935Off Market

- $967,1002 bd3 ba1.6k sqft52 Millstone Ln, Cutchogue, NY 11935Off Market
- $1,311,800-- bd-- ba-- sqft2270 Highland Rd, Cutchogue, NY 11935Off Market
- $927,7003 bd2 ba1.8k sqft2490 Highland Rd, Cutchogue, NY 11935Off Market
- $1,282,3002 bd3 ba2k sqft4 Harvest Pointe Ln, Cutchogue, NY 11935Off Market
- $1,106,0004 bd4 ba2k sqft2060 Highland Rd, Cutchogue, NY 11935Off Market
Nearby schools
GreatSchools rating
- 7/10Mattituck Cutchogue Elementary SchoolGrades: K-6Distance: 1.3 mi
- 6/10Mattituck Junior Senior High SchoolGrades: 7-12Distance: 2.3 mi
Schools provided by the listing agent
- Elementary: Mattituck-Cutchogue Elementary Sch
- Middle: Mattituck Junior-Senior High School
- High: Mattituck Junior-Senior High School
Source: OneKey® MLS as distributed by MLS GRID. This data may not be complete. We recommend contacting the local school district to confirm school assignments for this home.
Get a cash offer in 3 minutes
Find out how much your home could sell for in as little as 3 minutes with a no-obligation cash offer.
Estimated market value
$1,060,100
Get a cash offer in 3 minutes
Find out how much your home could sell for in as little as 3 minutes with a no-obligation cash offer.
Estimated market value
$1,060,100
- New York
- Suffolk County
- Cutchogue
- 11935
- 31 Sweet Meadow Court Unit 62
Nearby cities
Nearby zip codes
Other Cutchogue Topics
