Beautiful five bedroom four and one half bath Custom Colonial on a quiet cul-de-sac in the very desirable Crosswinds Community. Manicured .92 Acre Lot with municipal water and sewer. FIRST FLOOR Primary Bedroom Suite. Plus a 4 Stop Elevator. TESLA Solar Panels, Safe Home Security System, 2 Propane Fireplaces - one in the living room and one in the lower level. This "Legacy Home" has the highest quality construction and amenities to pass on to future generations. Professionally landscaped almost one acre parcel with private rear yard at the end of a quite cul-de-sac. Spacious, light and airy. Gracious and spacious living spaces with large finished lower level with great family spaces. Large two car garage. Close to Noank Village, Esker Point, Haley Farm, Bluff Point State Park, beaches and deep water marinas. Short drive to Historic Downtown Mystic. Perfect for mountain biking, hiking, kayaking and many other outdoor activities. Or just enjoying your beautiful shoreline area home! The perfect place to celebrate holidays and other family gatherings!
Sold for $965,000
$965,000
31 Talewinds Lane, Groton, CT 06340
5beds
3,374sqft
Single Family Residence
Built in 2005
0.92 Acres Lot
$1,178,600 Zestimate®
$286/sqft
$4,899 Estimated rent
Home value
$1,178,600
$1.08M - $1.28M
$4,899/mo
Zestimate® history
Owner options
List your home for rent
$4,899/mo
Rent Zestimate®
Find your next renter with Zillow Rental Manager. Plus, with online applications, you can quickly screen prospective tenants – for free.
$4,899/mo
Rent Zestimate®
Refinance and save
$6,696/mo
Est. payment
Refinancing to a lower rate could help reduce your monthly payments and save thousands over the life of the loan.
$6,696/mo
Est. payment
Explore your selling options
Work with a Zillow partner agent
Leverage their expertise and Zillow's premium Showcase listings to get your home seen by more buyers.
Get startedList with your own agent
Get your home in front of millions of buyers by listing it on Zillow.
Learn how to do itSell it yourself
Take full control of how buyers see your home on Zillow by listing For Sale by Owner (FSBO).
List your homeWhat's special
Large two car garagePrivate rear yardLarge finished lower levelClose to noank villageEsker pointSafe home security systemGreat family spaces
Zillow last checked:
Listing updated:
Listed by:
Judith Caracausa 860-912-9903,
William Pitt Sotheby's Int'l 860-536-5900
Bought with:
Kristen Anderson, RES.0827327
RE/MAX One
Source: Smart MLS,MLS#: 170603228
Facts & features
Interior
Bedrooms & bathrooms
- Bedrooms: 5
- Bathrooms: 5
- Full bathrooms: 4
- 1/2 bathrooms: 1
Rooms
- Room types: Bonus Room, Laundry, Workshop
Primary bedroom
- Features: Full Bath, Walk-In Closet(s), Hardwood Floor
- Level: Main
- Area: 234 Square Feet
- Dimensions: 13 x 18
Bedroom
- Features: Wall/Wall Carpet
- Level: Upper
- Area: 168 Square Feet
- Dimensions: 14 x 12
Bedroom
- Features: Walk-In Closet(s), Wall/Wall Carpet
- Level: Upper
- Area: 144 Square Feet
- Dimensions: 12 x 12
Bedroom
- Features: Wall/Wall Carpet
- Level: Upper
- Area: 234 Square Feet
- Dimensions: 13 x 18
Primary bathroom
- Features: Double-Sink, Hydro-Tub, Stall Shower, Tile Floor
- Level: Main
- Area: 169 Square Feet
- Dimensions: 13 x 13
Bathroom
- Features: Tile Floor
- Level: Main
- Area: 20 Square Feet
- Dimensions: 5 x 4
Bathroom
- Features: Tile Floor
- Level: Upper
- Area: 49 Square Feet
- Dimensions: 7 x 7
Bathroom
- Features: Tile Floor
- Level: Lower
- Area: 50 Square Feet
- Dimensions: 10 x 5
Bathroom
- Features: Tile Floor
- Level: Lower
- Area: 72 Square Feet
- Dimensions: 8 x 9
Den
- Level: Upper
- Area: 144 Square Feet
- Dimensions: 8 x 18
Dining room
- Features: Hardwood Floor
- Level: Main
- Area: 180 Square Feet
- Dimensions: 20 x 9
Family room
- Level: Lower
- Area: 288 Square Feet
- Dimensions: 16 x 18
Kitchen
- Features: Kitchen Island, Hardwood Floor
- Level: Main
- Area: 748 Square Feet
- Dimensions: 34 x 22
Living room
- Features: Vaulted Ceiling(s), Balcony/Deck, Beamed Ceilings, Fireplace, French Doors, Hardwood Floor
- Level: Main
- Area: 400 Square Feet
- Dimensions: 20 x 20
Office
- Features: Vaulted Ceiling(s), Built-in Features, French Doors
- Level: Main
- Area: 120 Square Feet
- Dimensions: 12 x 10
Heating
- Forced Air, Propane
Cooling
- Central Air
Appliances
- Included: Oven/Range, Microwave, Refrigerator, Dishwasher, Disposal, Washer, Dryer, Water Heater
- Laundry: Lower Level
Features
- Elevator, Entrance Foyer
- Basement: Full
- Attic: None
- Number of fireplaces: 2
Interior area
- Total structure area: 3,374
- Total interior livable area: 3,374 sqft
- Finished area above ground: 3,374
Property
Parking
- Total spaces: 2
- Parking features: Attached, Garage Door Opener, Private, Asphalt
- Attached garage spaces: 2
- Has uncovered spaces: Yes
Features
- Patio & porch: Covered, Deck
- Exterior features: Sidewalk
Lot
- Size: 0.92 Acres
- Features: Cul-De-Sac, Subdivided
Details
- Parcel number: 1957411
- Zoning: R-40
Construction
Type & style
- Home type: SingleFamily
- Architectural style: Colonial
- Property subtype: Single Family Residence
Materials
- Aluminum Siding
- Foundation: Concrete Perimeter
- Roof: Asphalt
Condition
- New construction: No
- Year built: 2005
Utilities & green energy
- Sewer: Public Sewer
- Water: Public
Community & HOA
Community
- Subdivision: Noank
HOA
- Has HOA: No
Location
- Region: Groton
Financial & listing details
- Price per square foot: $286/sqft
- Tax assessed value: $582,610
- Annual tax amount: $13,755
- Date on market: 2/9/2024
Price history
| Date | Event | Price |
|---|---|---|
| 2/7/2024 | Sold | $965,000+0.6%$286/sqft |
Source:  Smart MLS #170603228 Report a problem Smart MLS #170603228 Report a problem | ||
| 1/17/2024 | Pending sale | $959,000$284/sqft |
Source: Smart MLS #170603228 Report a problem | ||
| 12/5/2023 | Listed for sale | $959,000+667.2%$284/sqft |
Source: Smart MLS #170603228 Report a problem | ||
| 6/7/2004 | Sold | $125,000$37/sqft |
Source: Public Record Report a problem | ||
Public tax history
| Year | Property taxes | Tax assessment |
|---|---|---|
| 2025 | $15,369 +7.1% | $582,610 |
| 2024 | $14,350 +4.3% | $582,610 |
| 2023 | $13,755 +2.1% | $582,610 |
| 2022 | $13,476 +18.6% | $582,610 +41.9% |
| 2021 | $11,360 +2.6% | $410,690 |
| 2020 | $11,068 +4.7% | $410,690 |
| 2019 | $10,567 +0.7% | $410,690 |
| 2018 | $10,497 +1.7% | $410,690 |
| 2017 | $10,317 -25.2% | $410,690 -30.9% |
| 2016 | $13,792 | $593,950 |
Find assessor info on the county website
Neighborhood: 06340
Nearby homes
- $824,0004 bd3 ba2.7k sqft19 Talewinds Ln, Groton, CT 06340Off Market
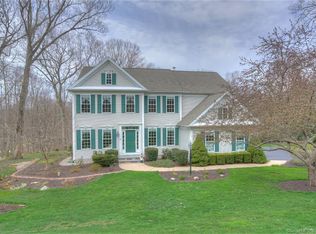
- $1,034,6004 bd2 ba3.3k sqft26 Talewinds Ln, Groton, CT 06340Off Market
- $1,030,9004 bd3 ba2.9k sqft38 Talewinds Ln, Groton, CT 06340Off Market
- $802,9004 bd3 ba2.7k sqft5 Talewinds Ln, Groton, CT 06340Off Market
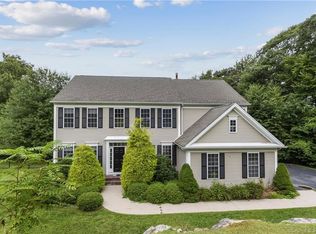
- $990,2004 bd4 ba4.5k sqft10 Talewinds Ln, Groton, CT 06340Off Market
- $820,0003 bd2 ba2.4k sqft25 Leeward Ln, Groton, CT 06340Off Market
- $563,2003 bd1 ba1.6k sqft420 Groton Long Point Rd, Groton, CT 06340Off Market
- $650,0003 bd3 ba2.7k sqft41 Windrose Dr, Groton, CT 06340Sold
Nearby schools
GreatSchools rating
- 5/10Mystic River Magnet SchoolGrades: PK-5Distance: 0.6 mi
- 5/10Groton Middle SchoolGrades: 6-8Distance: 0.7 mi
- 5/10Fitch Senior High SchoolGrades: 9-12Distance: 0.6 mi
Schools provided by the listing agent
- Elementary: S. B. Butler
- Middle: Groton Middle School
- High: Fitch Senior
Source: Smart MLS. This data may not be complete. We recommend contacting the local school district to confirm school assignments for this home.
Sell for more on Zillow
Get a Zillow Showcase℠ listing at no additional cost and you could sell for .
$1,178,600
2% more
+$23,572
With Zillow Showcase(estimated)
$1,202,172
Sell for more on Zillow
Get a Zillow Showcase℠ listing at no additional cost and you could sell for .
$1,178,600
2% more
+$23,572
With Zillow Showcase(estimated)
$1,202,172
- Connecticut
- New London County
- Groton
- 06340
- 31 Talewinds Lane
